


6501 Greenleigh Ave, Middle River, MD, 21220
About This Home
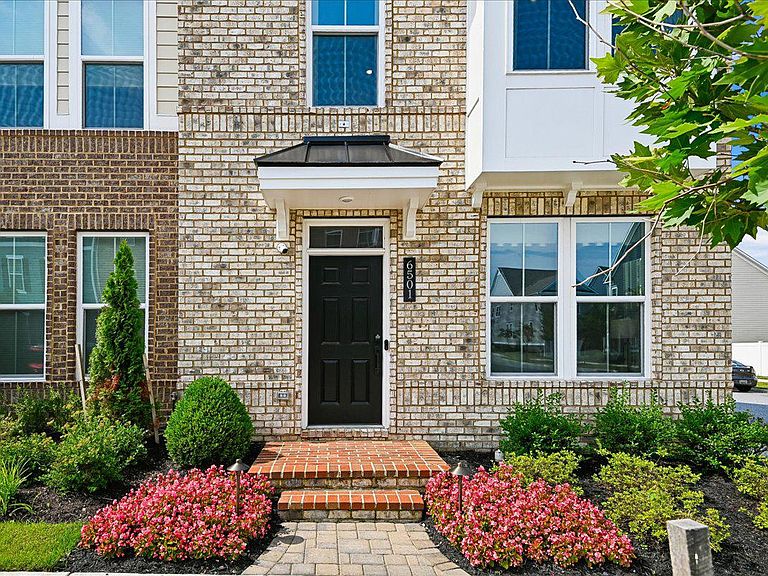
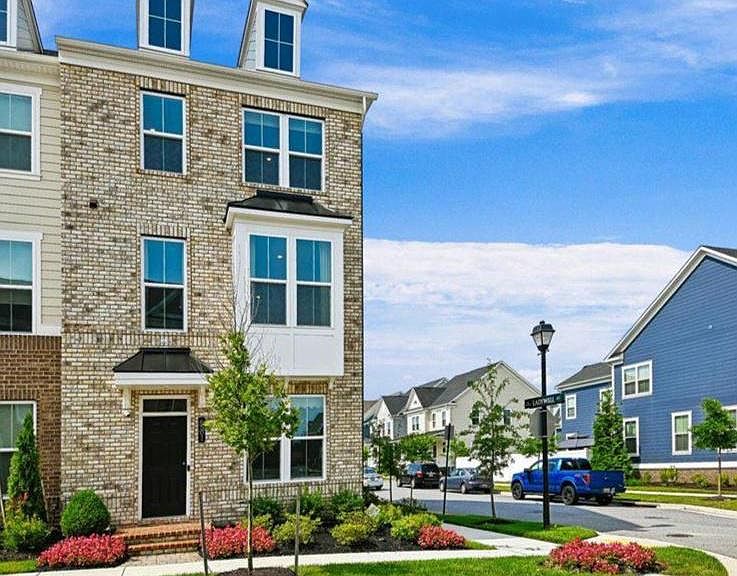
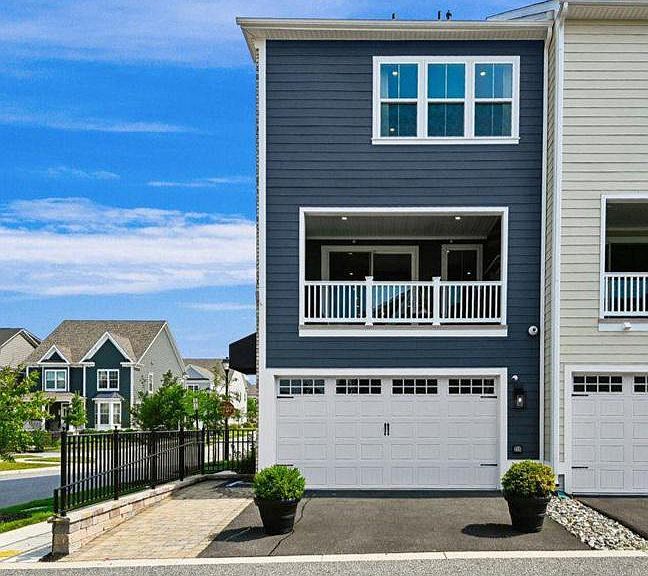
Get all the model benefits without waiting for new construction. This luxurious townhome in the Greenleigh resort community is the ideal place to settle into. Formerly the builder's model home, the chic upgrades you have dreamed of can be your new reality; plus a swimming pool, fitness center with private workout room, clubhouse, meeting room, outdoor grilling and lounge area! Situated on a corner lot with flourishing landscaping, your front door opens into a spacious, light-filled sitting room with first-floor powder room, mudroom, and entry to the garage. The garage has been fully drywalled and outfitted with HVAC, electric vehicle outlet, side-door entry with a paved ramp and railed retaining wall. On your main level, enjoy the clean, airy feel of wide plank LVP flooring with oak trim and stair treads, vaulted ceilings, and bonus windows that bathe the space with natural light. Open concept and great for hosting, this space features additional LED lighting throughout, a wide sliding glass door leading to the covered patio, wall-mounted television and gas fireplace on the covered patio, upgraded kitchen cabinets with soft-close hinges and sleek cabinet pulls, stainless steel appliances including a three-door fridge, gas cooktop with vented designer hood, and in-wall oven and microwave, and a half bath. The kitchen island is the ideal place for staging meals or elaborate floral designs, with space for four stools, upgraded side cabinets for storage, and stylish pendant lights above. The dining room offers ample space for a large table and chairs and offers an additional side window to complement the spacious layout. The third floor is the serene respite of your dreams. Wide-plank LVP flooring in soft ash carries throughout the hallway and laundry room. Your primary bedroom is generously sized and features a huge walk-in closet with motion sensor lighting, lovely en-suite bath with a window, double sinks, two showerheads and a bench in the shower. Two additional bedrooms, a full bath, and storage closets round out the top floor. With over $150,000 in custom upgrades, the specialty features are too numerous to list. Make this your forever home today!
Getting Around
 Car-Dependent
 No Nearby Transit
 Somewhat Bikeable
Schools
Construction
Condition
- Property condition: Excellent
- New construction: Yes
- Year built: 2025
Materials
- Foundation: Slab
- Roof: Architectural Shingle
- Construction materials: Brick,Aluminum Siding
Other
- Builder model: Van Dorn
- Builder name: NV Homes
Type & Style
- Home type: Townhouse
- Architectural style: Other
- Property subType: Townhouse
Interior
Appliances
- Appliances included: Stainless Steel Appliance(s),Dishwasher,Microwave,Tankless Water Heater,Gas Water Heater
- Laundry features: Upper Level,Laundry Room,Mud Room
Bedrooms & Bathrooms
- Bedrooms: 3
- Bathrooms: 4
- Full bathrooms: 2
- 1/2 bathrooms: 2
- Main level bathrooms: 1
Dining Room
- Level: Upper
Family Room
- Level: Main
Features
- Kitchen Island,Soaking Tub,Built-in Features,Exposed Beams,Ceiling Fan(s),Dry Wall
- Flooring: Luxury Vinyl,Wood,Carpet,Ceramic Tile
- Number of fireplaces: 1
- Fireplace features: Gas/Propane,Stone
- Fireplace: Yes
- Finished area below ground: 0
- Finished area above ground: 2,316
Half Bath
- Level: Upper
Half Bath
- Level: Main
Heating & Cooling
- Heating features: Central,Natural Gas
- Cooling features: Central Air,Programmable Thermostat,Electric
Interior Area
- Total structure area: 2,316
- Total interior livable area: 2,316 sqft
Kitchen
- Level: Upper
Laundry
- Level: Upper
Living Room
- Level: Upper
Mud Room
- Level: Main
Property
Accessibility
- Accessibility features: Accessible Entrance
Details
- Parcel number: 04152500018582
- Zoning: RESIDENTIAL
- Special condition: Standard
Features
- Levels: Three
- Stories: 3
- Pool features: Community
- Exterior features: Stone Retaining Walls,Lawn Sprinkler,Lighting,Play Area,Sidewalks,Sport Court
Parking
- Total spaces: 4
- Parking features: Garage Faces Rear,Garage Door Opener,Inside Entrance,Other,Asphalt,Attached,Driveway
- Has garage: Yes
- Attached garage spaces: 2
- Covered spaces: 2
- Has uncovered spaces: Yes
- Uncovered spaces: 2
Climate Risk is Financial Risk
Every home has a financial story beyond the listing price. Below, you’ll see the climate risks that could affect this property — and in Bills & Affordability, how those risks may influence repairs, insurance, utilities, and long-term value.
Biggest Threats for This Home
- Heat Wave

- Winter Weather

- Hurricane

- Lightning

- Strong Wind

- Tsunami

How This Home’s Risks Compare
FEMA Declared Disasters Across Maryland Counties
Understanding the Costs
Financial advisors generally recommend spending no more than 30% of your gross household income on housing costs. In practice, many households stretch to 35% or beyond — especially in high-cost markets.
Estimated Costs Today
| Monthly | Annual | |
|---|---|---|
| Mortgage | $3,033 | $36,396 |
| Home Insurance * | $235 | $2,820 |
| Property Taxes | $1,208 | $14,496 |
| Electricity | $295 | $3,540 |
| Total | $4,771 | $57,252 |
Income You'd Need if You Spent...
Maryland FAIR Plan Programs


How Costs Could Change Over Time
Climate risk is quickly impacting all of the major home ownership costs. Adjust the growth rates and percentage of income spent on housing below to see how your housing costs could change over the next 10 years — and what income you'd need to keep up.
Comparing Against the Market
Price Per Sq Ft
vs Other Active Listings
Avg $/sqft
vs Homes Sold Last Month
Median $/sqft
Current Market Trends
Median Price Per Square Foot
The median price per square foot of homes sold in this area each month. Compare this to this listing's price per square foot to gauge whether the home is priced in line with recent sales.
Historicals for This Listing
Zestimate History ($/sqft)
Price History
| Date | Event | Price |
|---|---|---|
| 2026-07-31 | Listed for sale | $600,000 |
| 2025-05-28 | Sold | $626,528 |
| 2025-01-10 | Pending sale | $626,528 |
| 2025-01-06 | Listed for sale | $626,528 |
 View on Zillow