


3229 Hennepin Ave S, Minneapolis, MN, 55408
5beds
2baths
2,940sqft
$479,900
$163price/sqft
$3,478/moest. monthly cost
$139,120/yrincome needed
About This Home
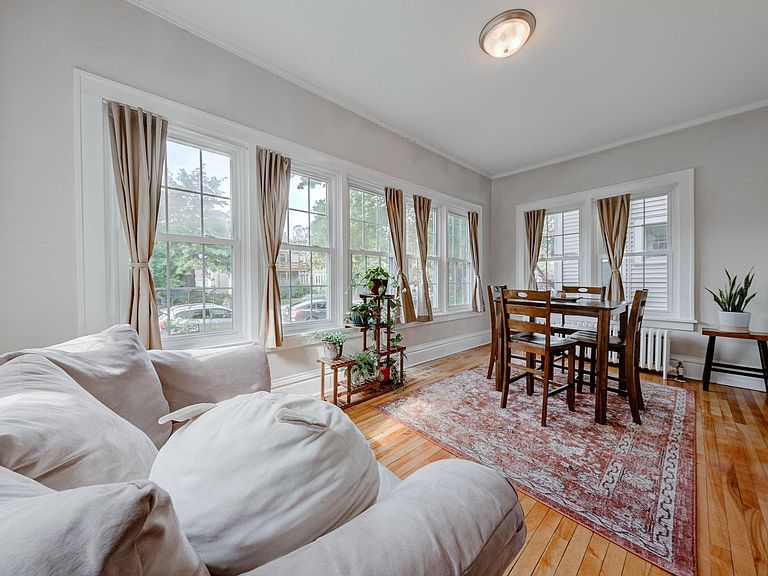
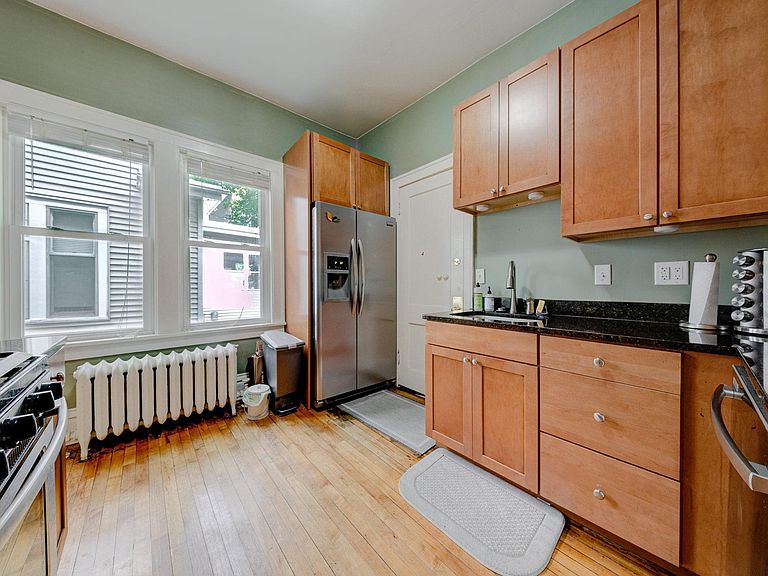
Up/Down Duplex in the heart of Uptown. Zoned OR1! Spacious and sun-filled units one with 3BR/1BA and one with 2BR/1BA. Hardwood throughout and tiled floor bathrooms, separate laundry inside each unit and 4 off-street covered parking spaces in a carport and 4 additional spots behind the cars. 8 total spots! Just repaved back area! 22x36 roof top patio on top of garage! Both units have updated kitchens with newer appliances, granite counters and Corian, and newer cabinetry. Newer mechanicals throughout. Property was just painted professionally and had new Gutter and Gutter Helmet installed. Owner is an Agent
Getting Around
86
 Very Walkable
59
 Good Transit
93
 Biker's Paradise
Schools
6/10
1/10
3/10
Construction
Condition
- Year built: 1900
Materials
- Roof: Age Over 8 Years,Asphalt,Pitched
Type & Style
- Home type: MultiFamily
- Property subType: Duplex Up and Down
Interior
Basement
- Has basement: Yes
- Basement: Daylight,Full
Bedrooms & Bathrooms
- Bedrooms: 5
- Bathrooms: 2
Features
- Finished area below ground: 0
- Finished area above ground: 2,940
Heating
- Heating features: Ductless Mini-Split,Hot Water
Interior Area
- Total structure area: 4,410
- Total interior livable area: 2,940 sqft
Property
Accessibility
- Accessibility features: None
Details
- Parcel number: 0402824130069
- Foundation area: 1470
Features
- Levels: Two
Lot
- Lot size: 5,227 sqft
- Lot size dimensions: 42 x 127
Parking
- Total spaces: 8
- Parking features: Garage
- Has garage: Yes
- Attached garage spaces: 4
- Covered spaces: 4
- Carport spaces: 4