


0 Dakota Dr, Crawfordville, FL, 32327
About This Home
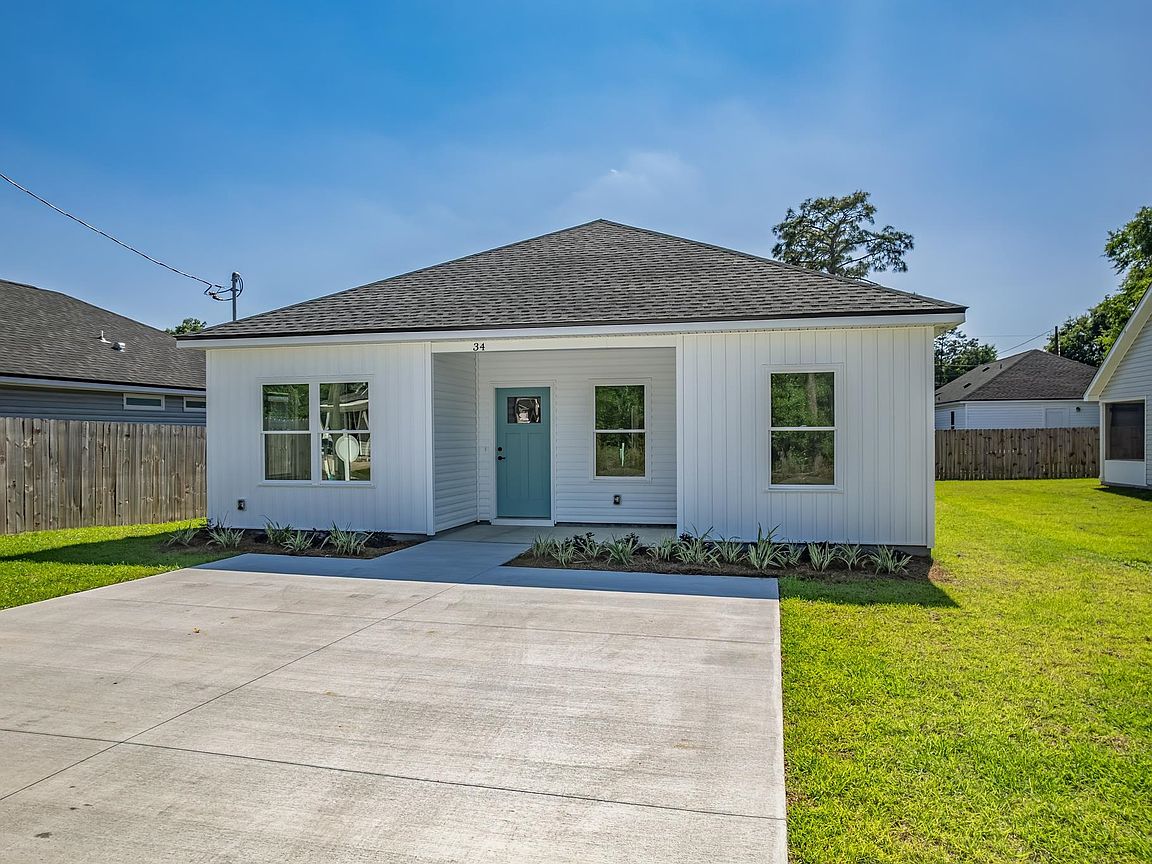
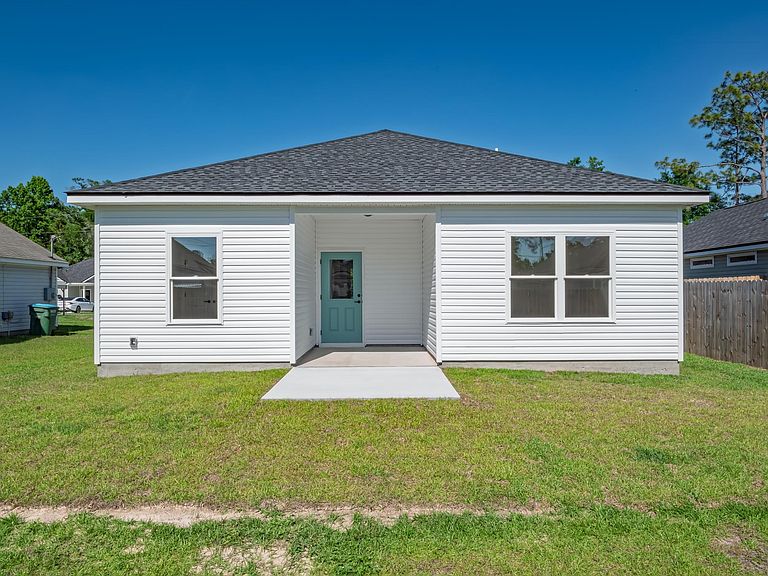
Photos are of model home. Actual home under construction. Options, upgrades, and features may vary and are not necessarily included in the base price. Proposed construction by Forgotten Coast Construction, LLC. Estimated completion January 2027. This thoughtfully designed 3-bedroom, 2-bath home features an open-concept layout with quartz countertops, luxury vinyl plank flooring, stainless steel appliances, PEX plumbing, and quality construction designed to meet Florida's 130 MPH wind code. Buyers who contract during construction may have the opportunity to select certain finishes, subject to the stage of construction. Conveniently located in Crawfordville with easy access to schools, shopping, parks, rivers, and the Gulf. Agent has ownership interest.
Getting Around
 Car-Dependent
 Very Limited Transit
 Somewhat Bikeable
Schools
Construction
Condition
- Property condition: New Construction
- New construction: Yes
- Year built: 2026
Materials
- Foundation: Slab
- Construction materials: Vinyl Siding
Type & Style
- Home type: SingleFamily
- Architectural style: Cottage,Ranch,One Story
- Property subType: Single Family Residence
Interior
Appliances
- Appliances included: Dishwasher,Ice Maker,Microwave,Oven,Range,Refrigerator
Bedroom2
- Dimensions: 11x10
Bedroom3
- Dimensions: 11x10
Bedrooms & Bathrooms
- Bedrooms: 3
- Bathrooms: 2
- Full bathrooms: 2
Dining Room
- Dimensions: 11x18
Family Room
- Dimensions: 0x0
Features
- Tray Ceiling(s),High Ceilings,Vaulted Ceiling(s)
- Flooring: Plank,Tile,Vinyl
Heating & Cooling
- Heating features: Electric
- Cooling features: Electric
Interior Area
- Total structure area: 1,198
- Total interior livable area: 1,198 sqft
Kitchen
- Dimensions: 14x9
Living Room
- Dimensions: 16x13
Master Bedroom
- Dimensions: 13x14
Property
Features
- Stories: 1
- Has view: Yes
- View description: None
Lot
- Lot size: 4,791 sqft
- Lot size dimensions: 50 x 100 x 50 x 100
Parking
- Parking features: Parking Space(s)