


25068 HARBORVIEW ROAD #1A, Punta Gorda, FL, 33980
About This Home
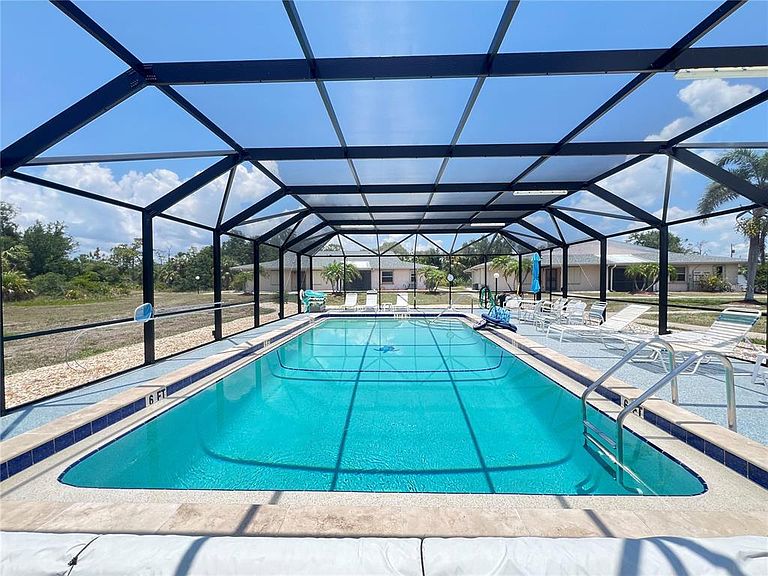
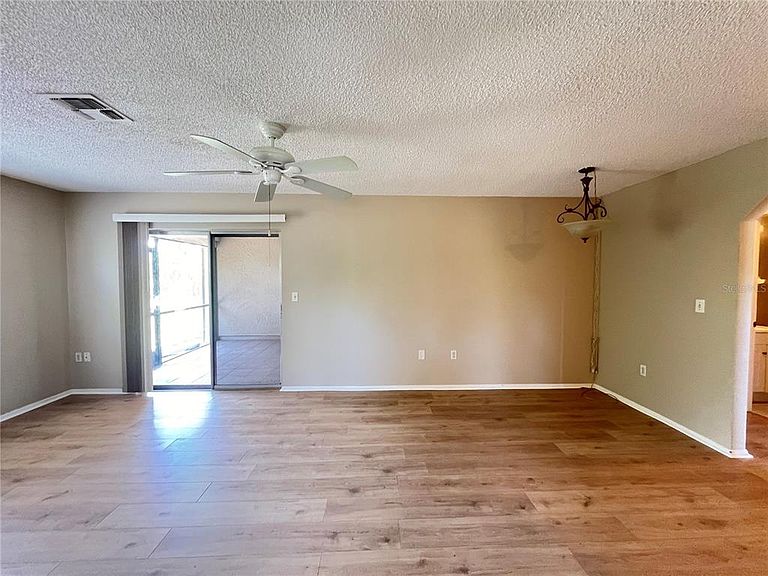
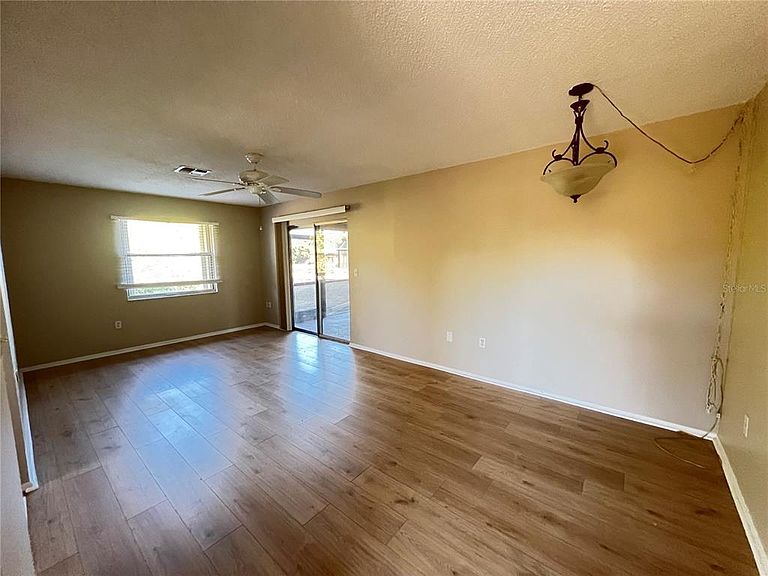
This 2-bedroom, 2-bathroom single floor condo has accordion hurricane shutters on the windows and lanai so is easily closed up without having to haul in the lanai furniture and the lanai overlooks a greenbelt for enjoying nature and added privacy. The 55+ community of Sharamere Woods offers a low-maintenance, vibrant lifestyle with a beautifully maintained, heated pool just steps away from your screened in lanai. Walk into the large living area with large windows and access to the lanai to enjoy your morning coffee or a bit of relaxation. There is a laundry area off of the alley kitchen with white kitchen cabinets for convenience and the main bathroom is located between the primary and guest bedroom. New vinyl flooring in the main living area and guest bedroom and new carpet in the primary bedroom with walk-in closet, central sink vanity and a separate room for the shower and toilet for added privacy. The tranquil primary suite also features private lanai access. The second bedroom is ideal for an office, hobby room, or guests and is located near the main bathroom. Unit has assigned parking and is located just minutes from I-75, restaurants, physicians, shopping and entertainment! Also offers a Fast commute to Punta Gorda airport and downtown Punta Gorda!
Getting Around
 Car-Dependent
 Very Limited Transit
 Somewhat Bikeable
Schools
Construction
Condition
- Property condition: Completed
- Year built: 1984
Materials
- Foundation: Slab
- Roof: Shingle
- Construction materials: Stucco
Type & Style
- Home type: Condo
- Property subType: Condominium
Interior
Appliances
- Appliances included: Dishwasher,Dryer,Electric Water Heater,Microwave,Range,Refrigerator,Washer
- Laundry features: In Kitchen,Inside,Laundry Closet
Balcony Porch Lanai
- Features: Ceiling Fan(s)
- Level: First
- Area: 99
- Dimensions: 11x9
Bathroom2
- Features: Tub With Shower
- Level: First
- Area: 35
- Dimensions: 7x5
Bedroom2
- Features: Built-in Closet
- Level: First
- Area: 110
- Dimensions: 10x11
Bedrooms & Bathrooms
- Bedrooms: 2
- Bathrooms: 2
- Full bathrooms: 2
Features
- Ceiling Fan(s),Eating Space In Kitchen,Living Room/Dining Room Combo,Primary Bedroom Main Floor,Walk-In Closet(s)
- Window features: Hurricane Shutters
- Flooring: Carpet,Tile,Vinyl
- Common walls with other units/homes: Corner Unit
Heating & Cooling
- Heating features: Central
- Cooling features: Central Air
Interior Area
- Total structure area: 956
- Total interior livable area: 956 sqft
Kitchen
- Features: Ceiling Fan(s)
- Level: First
- Area: 98
- Dimensions: 14x7
Living Room
- Features: Ceiling Fan(s)
- Level: First
- Area: 231
- Dimensions: 11x21
Primary Bathroom
- Features: Shower No Tub
- Level: First
- Area: 24
- Dimensions: 4x6
Primary Bedroom
- Features: Ceiling Fan(s),Walk-In Closet(s)
- Level: First
- Area: 165
- Dimensions: 11x15
Property
Details
- Parcel number: 402329502001
- Zoning: RMF10
- Special condition: None
Features
- Levels: One
- Stories: 1
- Pool features: Gunite,Heated,In Ground,Screen Enclosure
- Patio & porch: Covered,Patio,Porch,Rear Porch,Screened
- Exterior features: Lighting,Sidewalk
- Has view: Yes
- View description: Park/Greenbelt,Pool,Trees/Woods
- Residential vegetation: Mature Landscaping,Trees/Landscaped
Lot
- Lot size: 1,083 sqft
- Features: In County
Parking
- Parking features: Assigned,Guest