

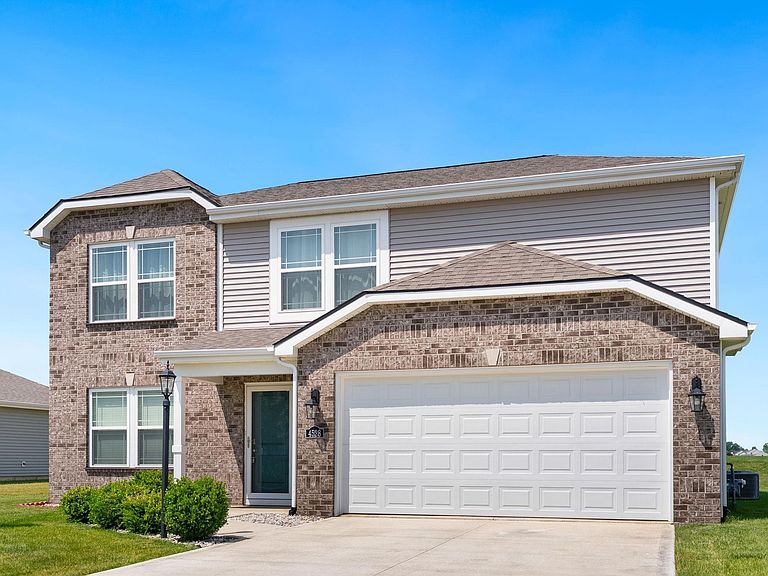
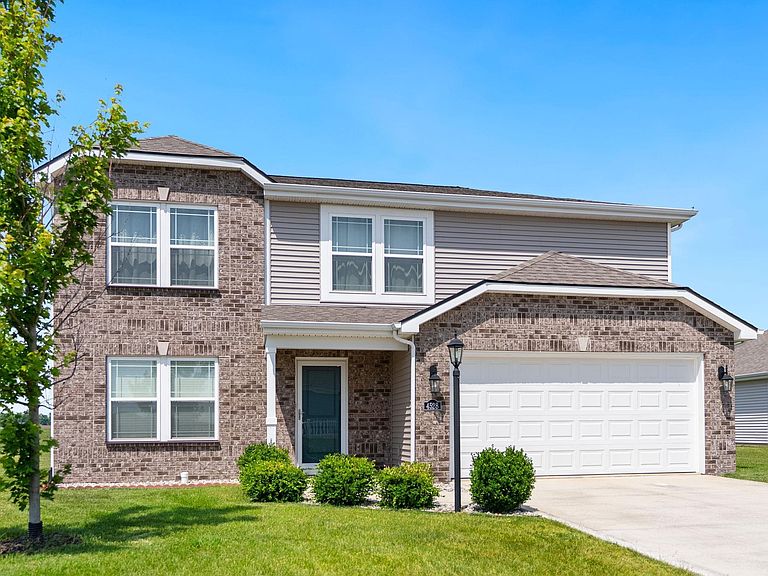

4528 Stone Harbor Ct, New Haven, IN, 46774
4beds
3baths
2,220sqft
$326,900
$147price/sqft
$2,252/moest. monthly cost
$90,080/yrincome needed
About This Home
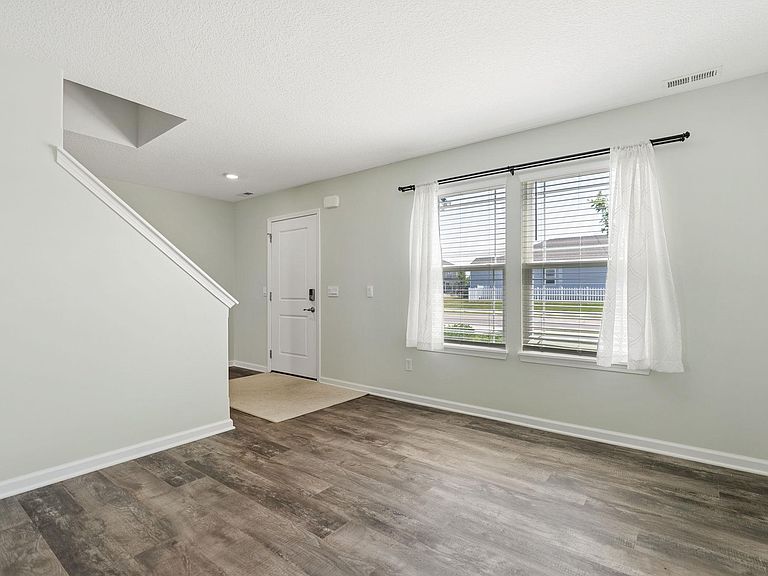
Like new and never lived in, this four year old home in EAC offers modern comfort in great condition. The inviting living room flows into the open family room and kitchen, featuring an island breakfast bar, stainless steel appliances, easy patio access, and a convenient main floor half bath. Upstairs, you'll find four spacious bedrooms, two full baths including a Jack-and-Jill bath, multiple walk in closets, and an upstairs laundry room. Enjoy outdoor living on the open patio overlooking the expansive backyard, plus the convenience of a two-car attached garage. Sellers also added buried drainage tiles around the home, routed to a rear property drain for added peace of mind.
Getting Around
0
 Car-Dependent
0
 Very Limited Transit
22
 Somewhat Bikeable
Schools
--
3/10
5/10
Construction
Condition
- Year built: 2021
Materials
- Foundation: Slab
- Construction materials: Stone,Vinyl Siding
Type & Style
- Home type: SingleFamily
- Property subType: Single Family Residence
Interior
Appliances
- Appliances included: Disposal,Dishwasher,Microwave,Refrigerator,Electric Range
Bedroom1
- Level: Upper
Bedroom2
- Level: Upper
Bedrooms & Bathrooms
- Bedrooms: 4
- Bathrooms: 3
- Full bathrooms: 2
- 1/2 bathrooms: 1
Family Room
- Level: Main
- Area: 280
Features
- 1st Bdrm En Suite,Breakfast Bar,Walk-In Closet(s),Kitchen Island,Double Vanity,Stand Up Shower,Tub/Shower Combination
- Window features: Window Treatments
- Finished area below ground: 0
- Finished area above ground: 2,220
Heating & Cooling
- Heating features: Natural Gas,Forced Air
- Cooling features: Central Air
Interior Area
- Total structure area: 2,220
- Total interior livable area: 2,220 sqft
Kitchen
- Level: Main
- Area: 117
Living Room
- Level: Main
- Area: 156
Property
Details
- Parcel number: 021324202006.000041
Features
- Levels: Two
- Stories: 2
- Patio & porch: Patio
Lot
- Lot size: 0.25 Acres
- Features: Level
- Lot size dimensions: 0x0
Parking
- Total spaces: 2
- Parking features: Attached,Garage Door Opener
- Has garage: Yes
- Attached garage spaces: 2
- Covered spaces: 2