

4215 Martin Ridge Dr, Manvel, TX, 77578
4beds
4baths
3,381sqft
$699,000
$207price/sqft
$5,332/moest. monthly cost
$213,280/yrincome needed
About This Home
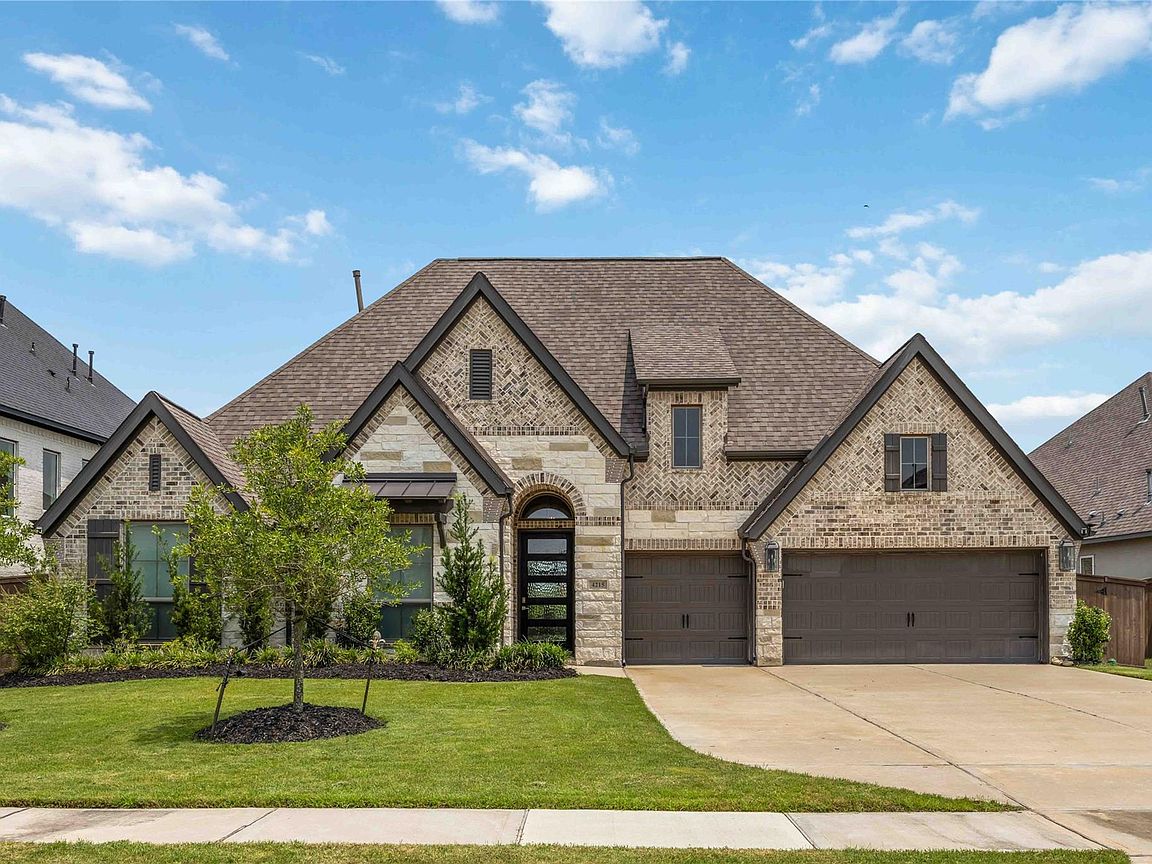
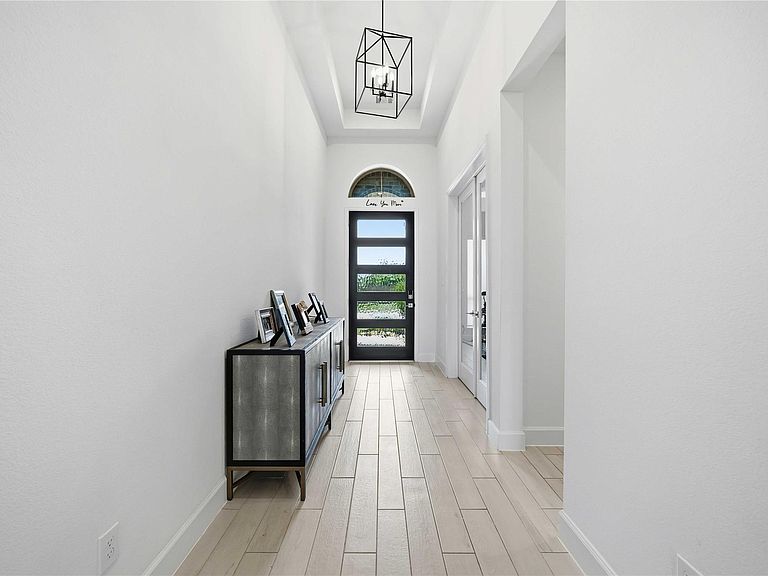
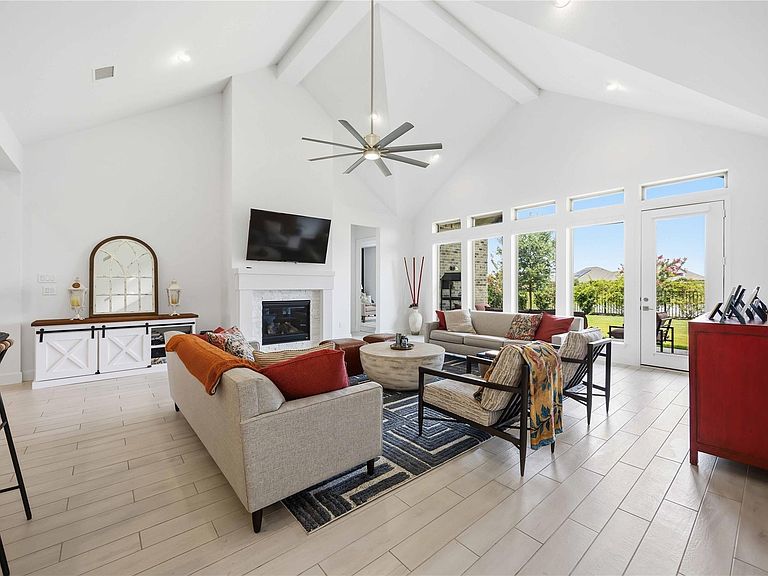
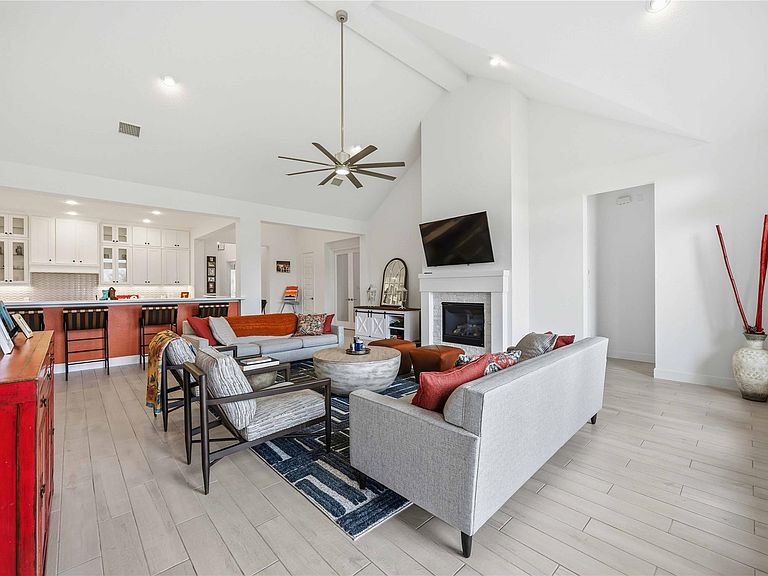
PERRY HOME - NEW CONSTRUCTION-Home office with French doors set at entry. Game room with French doors off extended entry. Open family room features a wood mantle fireplace and a wall of windows. Island kitchen features generous counterspace and large walk-in pantry. Primary suite with wall of windows. Dual vanities, garden tub, separate glass-enclosed shower and two walk-in closets in primary bath. A guest suite, high ceilings and large windows add to this four-bedroom home. Extended covered backyard patio. Mud room off three-car garage with epoxy floor. Home is Vacant
Getting Around
0
 Car-Dependent
0
 Very Limited Transit
25
 Somewhat Bikeable
Schools
6/10
6/10
7/10
Construction
Condition
- Year built: 2021
Materials
- Foundation: Slab
- Roof: Composition
- Construction materials: Blown-In Insulation,Brick,Stone
Other
- Builder name: Perry Homes
Type & Style
- Home type: SingleFamily
- Architectural style: Colonial
- Property subType: Single Family Residence
Interior
Appliances
- Appliances included: ENERGY STAR Qualified Appliances,Disposal,Water Softener,Electric Oven,Microwave,Gas Cooktop,Dishwasher
- Laundry features: Electric Dryer Hookup,Washer Hookup
Bedroom
- Level: First
- Area: 176
- Dimensions: 11x16
Bedroom
- Level: First
- Area: 165
- Dimensions: 15x11
Bedroom
- Level: First
- Area: 143
- Dimensions: 13x11
Bedrooms & Bathrooms
- Bedrooms: 4
- Bathrooms: 4
- Full bathrooms: 3
- 1/2 bathrooms: 1
Dining Room
- Level: First
- Area: 176
- Dimensions: 16x11
Family Room
- Level: First
- Area: 504
- Dimensions: 21x24
Features
- All Bedrooms Down,Walk-In Closet(s)
- Window features: Insulated/Low-E windows
- Number of fireplaces: 1
- Fireplace: Yes
Game Room
- Level: First
- Area: 280
- Dimensions: 20x14
Heating & Cooling
- Heating features: Natural Gas
- Cooling features: Ceiling Fan(s),Electric
Interior Area
- Total structure area: 3,381
- Total interior livable area: 3,381 sqft
Other
- Level: First
- Area: 160
- Dimensions: 10x16
Primary Bedroom
- Level: First
- Area: 294
- Dimensions: 21x14
Property
Details
- Parcel number: 32854004004
Features
- Stories: 1
- Patio & porch: Covered
- Fencing: Back Yard
- Has view: Yes
- View description: Lake,Water
- Has water view: Yes
- Water view: Lake,Water
Lot
- Lot size: 10,428 sqft
- Features: Subdivided,0 Up To 1/4 Acre
Parking
- Total spaces: 3
- Parking features: Attached,Garage Door Opener
- Has garage: Yes
- Attached garage spaces: 3
- Covered spaces: 3