



6325 34th Avenue SW #C, Seattle, WA, 98126
About This Home
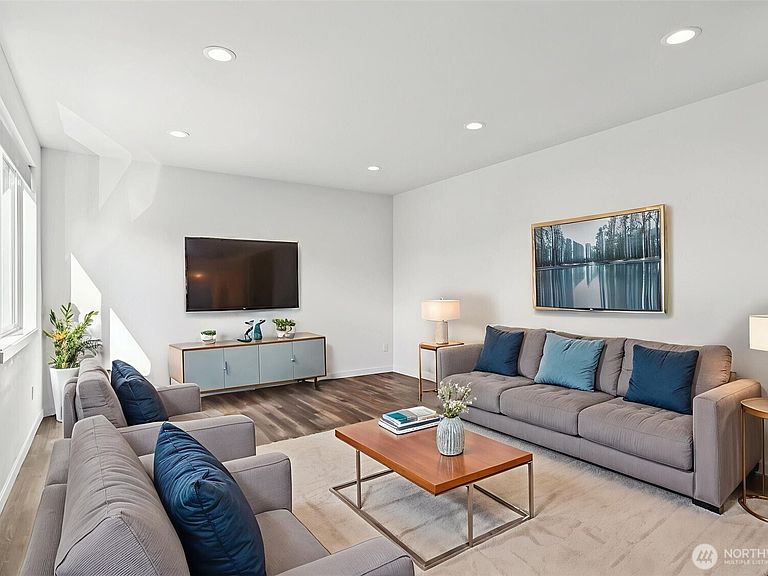
Appealing New Price! What an opportunity! Investors?? Beautiful modern & Green inspired West Seattle townhome built in 2020 with an expansive rooftop deck showcasing sweeping Sound, mountain, and DT Bellevue views. Thoughtfully designed with a far more functional and spacious layout than the standard townhome, this 3-bed, 3-bath home offers views from every floor, soaring 9’ ceilings, abundant natural light, and a seamless open-concept main level w/ 1/2 bath & large closet space. The sleek kitchen features quartz countertops, stainless appliances, and custom cabinetry, while the primary suite offers a spa-inspired bath and serene outlooks. 3 beds on upper floor and WFH space. Enjoy unforgettable sunsets/sunrises and sound views and entertaining from the rooftop retreat, furnished for new buyer. Awe inspiring Olympic, Cascade & Sound views. High-efficiency heating & A/C, off-street parking, ample storage, and extra bike storage add comfort and convenience. Ideally located near Commons Park with expansive green space, sport courts, pea-patch gardens, Bee Apiary and a dog-friendly atmosphere. High walk-score. Transit nearby and quick access to all major freeways. No HOA. Dedicated parking spot with ample on-street parking. Pre-Inspection available. Great for Investors/Short-term rental. Monthly $ high $3,000's or more! A rare opportunity to secure modern views, lifestyle, and long-term value in one of West Seattle’s most desirable pockets.
Getting Around
 Very Walkable
 Good Transit
 Bikeable
Schools
Construction
Condition
- Year built: 2020
Materials
- Foundation: Poured Concrete
- Construction materials: Cement Planked,Wood Siding,Cement Plank
Type & Style
- Home type: Townhouse
- Architectural style: Townhouse
- Property subType: Townhouse,Single Family Residence
Interior
Appliances
- Appliances included: Dishwasher,Disposal,Dryer,Microwave,Refrigerator,Stove(s)/Range(s),Washer,Dishwasher(s),Dryer(s),Garbage Disposal,Microwave(s),Refrigerator(s),Washer(s)
Basement
- Basement: None
Bathroom Full
- Level: Third
Bathroom Full
- Level: Third
Bedroom
- Level: Third
Bedroom
- Level: Third
Bedrooms & Bathrooms
- Bedrooms: 3
- Bathrooms: 4
- Full bathrooms: 2
- 1/2 bathrooms: 2
- Main level bathrooms: 1
Dining Room
- Level: Second
Entry Hall
- Level: Main
Features
- Flooring: Laminate,Carpet
Heating & Cooling
- Heating features: Ductless,High Efficiency (Unspecified),Electric
- Cooling features: Ductless
Interior Area
- Total structure area: 1,810
- Total interior livable area: 1,810 sqft
Kitchen With Eating Space
- Level: Second
Living Room
- Level: Second
Master Bedroom
- Level: Third
Other
- Level: Main
Other
- Level: Second
Other
- Level: Main
Utility Room
- Level: Main
Property
Details
- Parcel number: 3277800718
- Special condition: Standard
Features
- Levels: Multi/Split
- Entry location: Main
- Has view: Yes
- View description: City,Mountain(s),Partial,Sound,Territorial
- Has water view: Yes
- Water view: Sound
Lot
- Lot size: 1,346 sqft
- Features: Paved,Sidewalk
Parking
- Total spaces: 1
- Parking features: Attached Carport,Off Street
- Covered spaces: 1
- Carport: Yes