
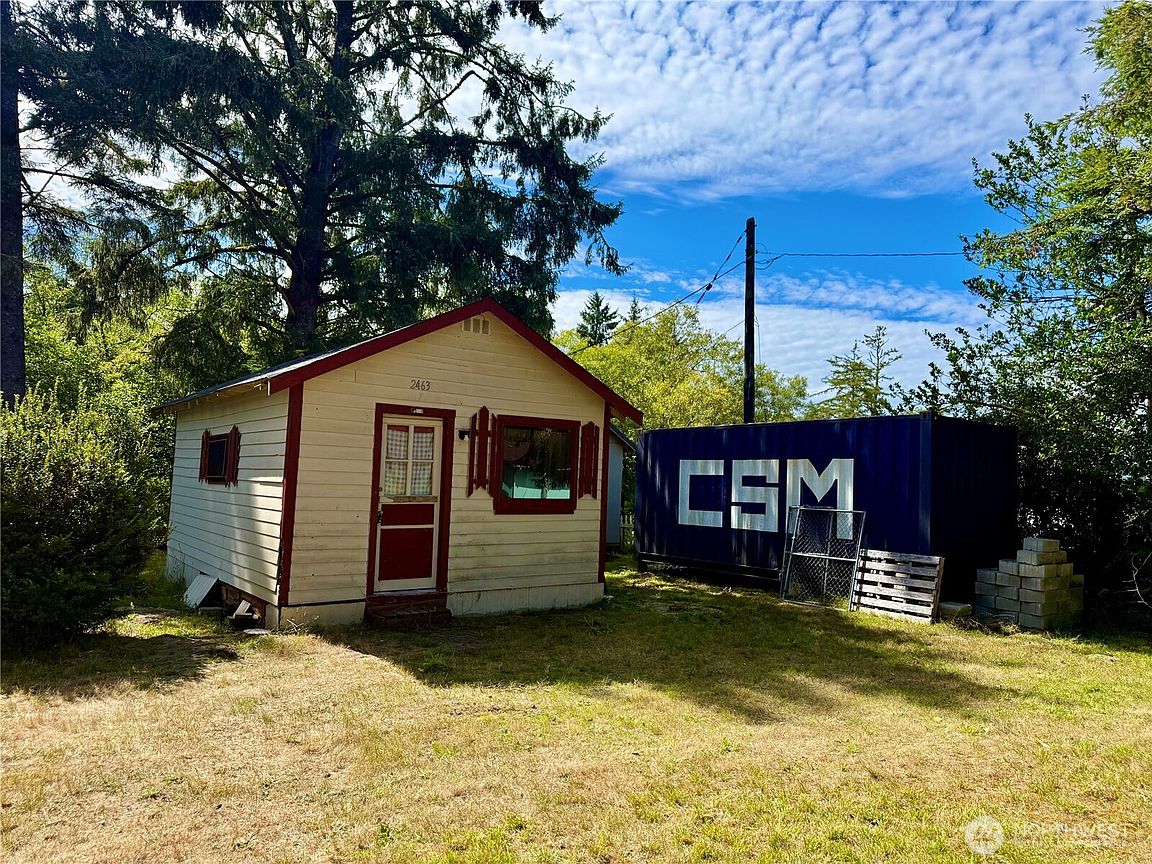


2463 W Pleasant Drive, Westport, WA, 98595
About This Home
Get your tools and your imagination together to transform this property into a home away from home. An older cabin built in 1971 needs some remodeling. Sale also includes a framed- in additional structure , and the Shipping container as well as an RV pad . Property is Located in an area only 5 minutes from the beach in Westport. Cabin has septic , water and electricity. Small Studio type cabin with 280 SQ FT & 3/4 bath. Corner lot with lots of possibilities . Sale includes the 8 X 20 FT. shipping container, the framed- in 12 x 24 Ft. additional building , cabin & lot with RV water hook up .Most of the contents of the cabin stay with the cabin ( except surfboard & tires in shipping container )).Come and enjoy the Beach and Fishing community of Westport. 17 miles of beaches and a fishing marina that has deep sea fishing , fresh commercial fish , and enjoyable shops and restaurants !
Getting Around
 Car-Dependent
 Very Limited Transit
 Somewhat Bikeable
Schools
Construction
Condition
- Year built: 1971
Materials
- Roof: Composition
- Construction materials: Cement/Concrete,Cement Planked,Wood Siding,Cement Plank
Notable Dates
- Major remodel year: 1971
Type & Style
- Home type: SingleFamily
- Architectural style: Cabin,1 Story
- Property subType: Single Family Residence
Interior
Appliances
- Appliances included: Water Heater: electric
Basement
- Basement: None
Bathroom Three Quarter
- Level: Main
Bedrooms & Bathrooms
- Bathrooms: 1
- 3/4 bathrooms: 1
- Main level bathrooms: 1
Entry Hall
- Level: Main
Features
- Flooring: Vinyl
Heating & Cooling
- Heating features: See Remarks,Electric
- Cooling features: None
Interior Area
- Total structure area: 280
- Total interior livable area: 280 sqft
Kitchen With Eating Space
- Level: Main
Living Room
- Level: Main
Other
- Level: Main
Property
Details
- Parcel number: 800502000000
- Zoning: R3
- Zoning description: Jurisdiction: County
- Special condition: Standard
Features
- Levels: One
- Stories: 1
- Entry location: Main
- Patio & porch: Water Heater
- Has view: Yes
- View description: Territorial
- Topography of land: Level
- Residential vegetation: Brush,Garden Space,Wooded
Lot
- Lot size: 0.30 Acres
- Features: Paved,RV Parking
- Lot size dimensions: Irregular
Parking
- Parking features: Driveway,RV Parking