


720 Belmont Avenue E #6, Seattle, WA, 98102
About This Home
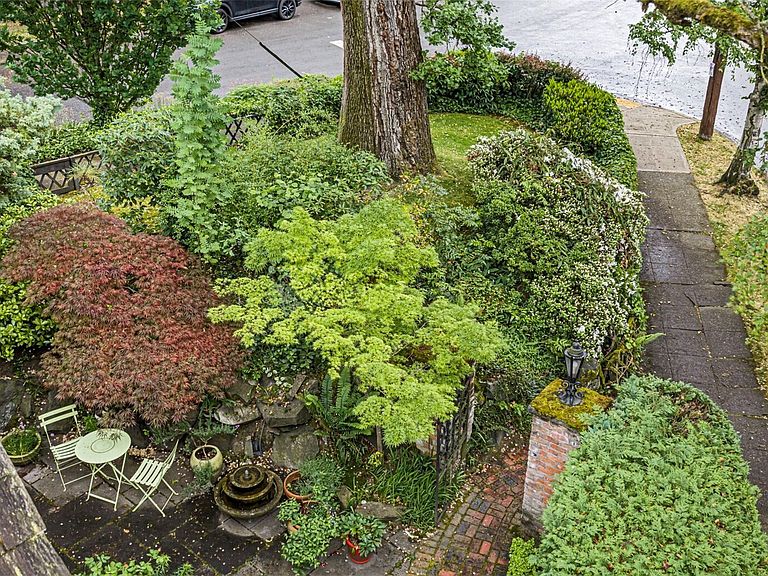
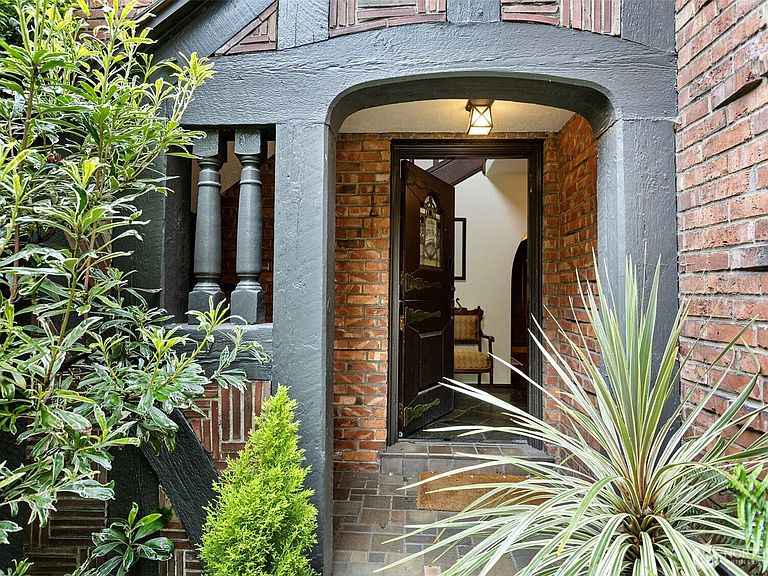
Fredrick Anhalt is a renowned designer and builder of the Tudor-style who left a lasting mark on Seattle during the 1920's and early 1930's. The Seattle Times listed him as one of the 150 most influential people in Seattle's history. At 720 Belmont Ave East, his talents excel as he was building this unit for himself and family. It is the jewel in his crown with nothing held back during creation. A Tudor-style brick manor house on a livable scale, at just over 2100 + sq ft. Putter away in your own private garden space. Lounge on the patio & enjoy a cup of coffee. The spacious living room with wide plank floors, timber beamed ceiling, leaded glass windows and an impressive fireplace. The dining room's cherrywood ship's paneling glistens in the sunlight, leaded glass windows overlook the garden. The updated kitchen with cherry cabinetry, granite counters and stainless-steel appliances. A comfortable main floor office space. The Grande open staircase leads to the 2nd floor's 3 bedrooms. The large primary bedroom with cathedral ceilings, wood-burning fireplace, French doors lead out to a small balcony. Large 1-car garage parking with additional room for a scooter, plus storage. Great location in the Harvard-Belmont neighborhood. Just a few blocks to Broadway's shops, restaurants, groceries, bars and coffee houses. A convenient commute to downtown Seattle. south Lake Union, light rain, the Eastside and SeaTac airport.
Getting Around
 Walker's Paradise
 Excellent Transit
 Very Bikeable
Schools
Construction
Condition
- Year built: 1929
Materials
- Construction materials: Brick,Wood Siding
Type & Style
- Home type: Condo
- Architectural style: Condo (2 Levels)
- Property subType: Condominium
Interior
Appliances
- Appliances included: Dishwasher,Double Oven,Dryer,Microwave,Refrigerator,Stove(s)/Range(s),Washer,Dishwasher(s),Dryer(s),Microwave(s),Refrigerator(s),Washer(s),Cooking - Electric Hookup,Cooking-Electric,Dryer-Electric
- Laundry features: Electric Dryer Hookup,Washer Hookup,Common Area
Bathroom Full
- Level: Second
Bathroom Full
- Level: Main
Bedroom
- Level: Second
Bedroom
- Level: Second
Bedrooms & Bathrooms
- Bedrooms: 3
- Bathrooms: 2
- Full bathrooms: 2
- Main level bathrooms: 1
Den Office
- Level: Main
Dining Room
- Level: Main
Entry Hall
- Level: Main
Features
- Door features: French Doors
- Window features: Coverings: Stay
- Flooring: Ceramic Tile,Hardwood,Slate
- Number of fireplaces: 2
- Fireplace features: Main Level: 1,Upper Level: 1,Fireplace
- Fireplace: Yes
Heating & Cooling
- Heating features: Fireplace,Radiator,Natural Gas
- Cooling features: None
Interior Area
- Total structure area: 2,135
- Total interior livable area: 2,135 sqft
Kitchen Without Eating Space
- Level: Main
Living Room
- Level: Main
Master Bedroom
- Level: Second
Utility Room
- Level: Main
Property
Details
- Parcel number: 6301500060
- Special condition: Standard
Features
- Levels: Two
- Stories: 2
- Entry location: Main
- Patio & porch: Cooking-Electric,Dryer-Electric,End Unit,Fireplace,French Doors,Walk-In Closet(s),Washer
- Has view: Yes
- View description: Territorial
Lot
- Features: Corner Lot,Paved,Sidewalk
Parking
- Total spaces: 1
- Parking features: Common Garage
- Has garage: Yes
- Covered spaces: 1