


745 Larson Street #B, Friday Harbor, WA, 98250
About This Home
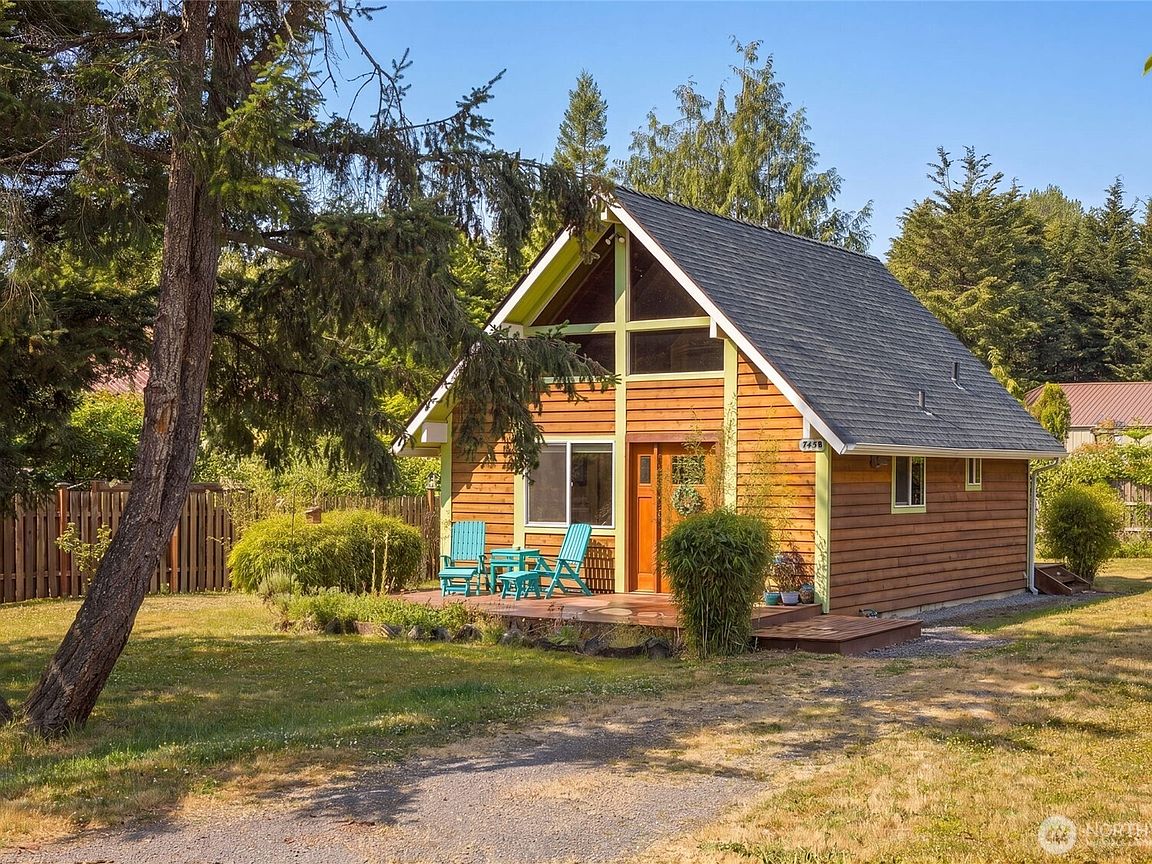
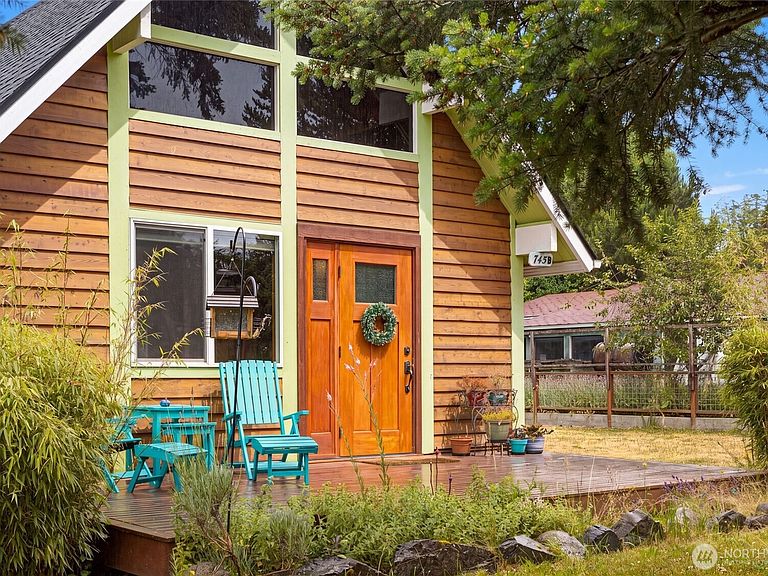
Delightful home located in the Town of Friday Harbor, offering the perfect blend of comfort, character, and convenience. This thoughtfully updated 900-square-foot home is just minutes from schools, shopping, restaurants, grocery stores, and all the amenities of downtown, and Linde Park is just a short distance away. Situated on a quiet, level lot in a peaceful neighborhood, the property provides plenty of space for gardening, outdoor entertaining, play, or simply relaxing. Meticulously maintained, the home has been extensively updated with a new roof, new cedar exterior siding, energy-efficient double-pane windows, fir doors, and hardwood flooring throughout the main level. The loft features cork flooring with triple-layers designed to reduce noise, along with custom maple stairs accented by handcrafted copper railings. The kitchen has been tastefully updated with alder cabinetry featuring solid maple interiors, complemented by updated appliances. The inviting interior includes one main-level bedroom and a full bathroom conveniently located just across the hall. The spacious loft offers exceptional flexibility and can easily serve as a second bedroom, home office, media room, or creative space. This move-in-ready home is an ideal opportunity to enjoy island living in a desirable in-town location.
Getting Around
 Car-Dependent
 Very Limited Transit
 Somewhat Bikeable
Schools
Construction
Condition
- Property condition: Good
- Year built: 1974
Materials
- Foundation: Block
- Roof: Composition
- Construction materials: Wood Siding
Notable Dates
- Major remodel year: 1974
Type & Style
- Home type: SingleFamily
- Architectural style: A-Frame,1 1/2 Story
- Property subType: Single Family Residence
Interior
Appliances
- Appliances included: Dryer,Microwave,Refrigerator,Stove(s)/Range(s),Washer,Dryer(s),Microwave(s),Refrigerator(s),Washer(s),Water Heater: Electric,Water Heater Location: Laundry room
Basement
- Basement: None
Bathroom Full
- Level: Main
Bedroom
- Level: Main
Bedrooms & Bathrooms
- Bedrooms: 1
- Bathrooms: 1
- Full bathrooms: 1
- Main level bathrooms: 1
- Main level bedrooms: 1
Bonus Room
- Level: Second
Features
- Ceiling Fan(s),Loft
- Window features: Dbl Pane/Storm Window
- Flooring: Bamboo/Cork,Hardwood
Heating & Cooling
- Heating features: Radiator,Wall Furnace,Electric
- Cooling features: None
Interior Area
- Total structure area: 900
- Total interior livable area: 900 sqft
Kitchen Without Eating Space
- Level: Main
Living Room
- Level: Main
Utility Room
- Level: Main
Property
Details
- Parcel number: 351151019000
- Zoning: Residential
- Zoning description: Jurisdiction: City
- Special condition: Standard
Features
- Levels: One and One Half
- Stories: 1
- Patio & porch: Ceiling Fan(s),Dbl Pane/Storm Window,Loft,Water Heater
- Has view: Yes
- View description: Territorial
- Topography of land: Level
Lot
- Lot size: 10,079 sqft
- Features: Dead End Street,Paved,Deck,Fenced-Partially,High Speed Internet,Outbuildings
Parking
- Parking features: Driveway