



6911 California Avenue SW #C, Seattle, WA, 98136
About This Home
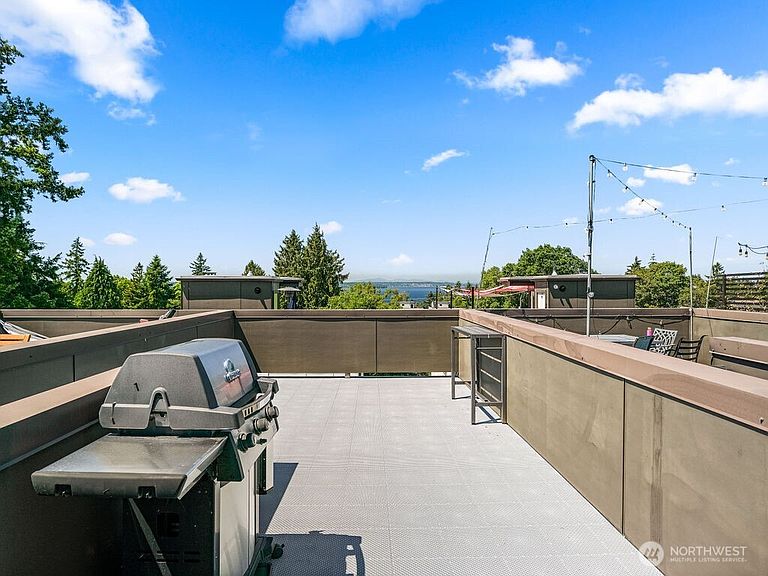
Welcome to West Seattle! This well maintained 3 bedroom, 2.5 bath modern home offers the perfect blend of comfort, convenience, and breathtaking scenery. Take in stunning Puget Sound views with the silhouette of the Olympic Mountains from your private rooftop deck the perfect place to enjoy unforgettable sunsets. Inside, you’ll find beautiful bamboo flooring and an open concept layout that seamlessly connects the kitchen, dining, and living areas, with both front and rear entry for added convenience. The spacious bedrooms provide flexibility for guests, a home office, or growing households, while the primary suite showcases picturesque Olympic Mountain views you’ll love waking up to. Located just a short walk from Morgan Junction, you’ll enjoy easy access to grocery stores, local restaurants, coffee shops, and everyday amenities. Lowman Beach Park is only half a mile away, with Lincoln Park just a short drive, offering miles of waterfront trails, beaches, and outdoor recreation. With plentiful street parking, highly regarded schools, public pools, and a welcoming, friendly community, this home delivers the best of West Seattle living.
Getting Around
 Very Walkable
 Some Transit
 Bikeable
Schools
Construction
Condition
- Property condition: Very Good
- Year built: 2014
Materials
- Foundation: Poured Concrete
- Roof: Torch Down
- Construction materials: Cement Planked,Wood Siding,Cement Plank
Notable Dates
- Major remodel year: 2014
Type & Style
- Home type: Townhouse
- Architectural style: Modern,Townhouse
- Property subType: Townhouse,Single Family Residence
Interior
Appliances
- Appliances included: Dishwasher,Disposal,Dryer,Microwave,Refrigerator,Stove(s)/Range(s),Tankless Water Heater,Washer,Dishwasher(s),Dryer(s),Garbage Disposal,Microwave(s),Refrigerator(s),Washer(s),Water Heater: Tankless,Water Heater Location: Laundry
Basement
- Basement: None
Bathroom Full
- Level: Second
Bathroom Three Quarter
- Level: Third
Bedroom
- Level: Second
Bedroom
- Level: Second
Bedrooms & Bathrooms
- Bedrooms: 3
- Bathrooms: 3
- Full bathrooms: 1
- 3/4 bathrooms: 1
- 1/2 bathrooms: 1
- Main level bathrooms: 1
Entry Hall
- Level: Main
Features
- Window features: Dbl Pane/Storm Window
- Flooring: Bamboo/Cork,Ceramic Tile,Hardwood,Carpet
Heating & Cooling
- Heating features: 90%+ High Efficiency,Radiant,Electric,Natural Gas
- Cooling features: None
Interior Area
- Total structure area: 1,347
- Total interior livable area: 1,347 sqft
Living Room
- Level: Main
Master Bedroom
- Level: Third
Other
- Level: Main
Property
Details
- Parcel number: 2810100007
- Zoning description: Jurisdiction: City
- Special condition: Standard
Features
- Levels: Multi/Split
- Entry location: Main
- Patio & porch: Dbl Pane/Storm Window,Walk-In Closet(s),Water Heater
- Has view: Yes
- View description: City,Mountain(s),Partial,Sound
- Has water view: Yes
- Water view: Sound
- Topography of land: Level
Lot
- Lot size: 810.22 sqft
- Features: Curbs,Paved,Sidewalk,Cable TV,Deck,Fenced-Fully,Gated Entry,High Speed Internet,Rooftop Deck
Parking
- Parking features: None