

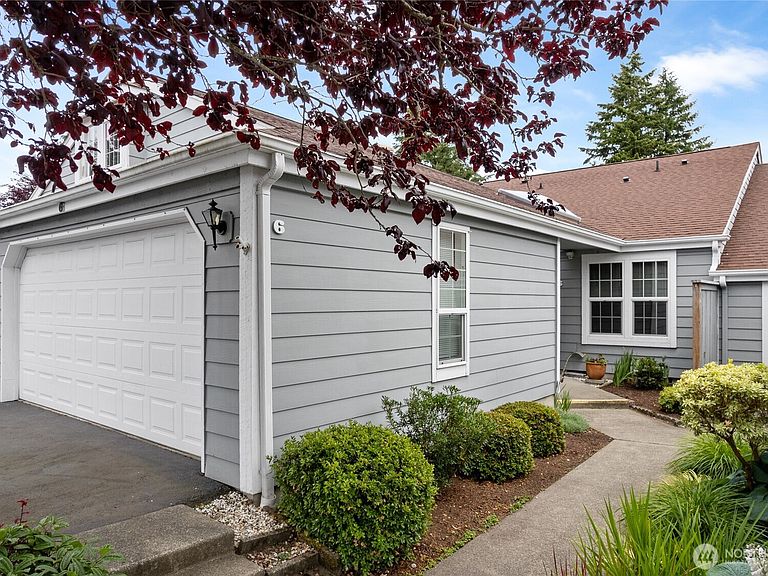


6020 N Highlands Parkway #6, Tacoma, WA, 98406
About This Home
One level, 55+ living in prominent Parkway Gardens rarely comes available. Situated between North & West Tacoma, dining, small biz & chain store shopping, 9 hole golf at The Highlands GC and extraordinary waterfront amenities are within minutes. This home offers a superb chance to create a space to suit your design dreams and lifestyle demands. To kickoff your design, unit #6 has been updated with a newer water heater, vinyl grid windows, quartz counters and new kitchen appliance suite, all within the last 5 years. Additionally, there are opportunities that create an array of conveniences. With a finished bonus space above the attic, currently accessible via fold down ladder, there’s ability to modify access with a permanent staircase. With the new vinyl window upstairs that has been upgraded to allow ingress & egress, this area qualifies as legal living space (not counted in finished sq ft), perfect private option for guest space, office, workout, hobby or media room. Elevate hosting with fireside dining complete with marvelous mantle and brick surround. Take the entertainment outdoors with slider access to a private, enclosed patio framed by garden beds. Guest parking is no worry- 2 car garage, 2 car driveway & guest parking directly out front! Fur family is welcome with only a few minor restrictions.
Getting Around
 Car-Dependent
 Very Limited Transit
 Somewhat Bikeable
Schools
Construction
Condition
- Year built: 1984
Materials
- Roof: Composition
- Construction materials: Cement Planked,Cement Plank
Notable Dates
- Major remodel year: 1996
Type & Style
- Home type: Condo
- Architectural style: Traditional,Condo (1 Level)
- Property subType: Condominium
Interior
Appliances
- Appliances included: Dishwasher,Dryer,Refrigerator,Stove(s)/Range(s),Washer,Dishwasher(s),Dryer(s),Refrigerator(s),Washer(s),Water Heater: Electric,Water Heater Location: Crawl space,Cooking - Electric Hookup,Cooking-Electric,Dryer-Electric
- Laundry features: Electric Dryer Hookup,Washer Hookup
Bathroom Full
- Level: Main
Bathroom Three Quarter
- Level: Main
Bedroom
- Level: Main
Bedrooms & Bathrooms
- Bedrooms: 2
- Bathrooms: 2
- Full bathrooms: 1
- 3/4 bathrooms: 1
- Main level bathrooms: 2
- Main level bedrooms: 2
Entry Hall
- Level: Main
Features
- Door features: French Doors
- Window features: Insulated Windows,Coverings: blinds
- Flooring: Laminate,Carpet
- Number of fireplaces: 1
- Fireplace features: Wood Burning,Main Level: 1,Fireplace
- Fireplace: Yes
Great Room
- Level: Main
Heating & Cooling
- Heating features: Fireplace,Forced Air,Electric
- Cooling features: None
Interior Area
- Total structure area: 1,104
- Total interior livable area: 1,104 sqft
Kitchen Without Eating Space
- Level: Main
Master Bedroom
- Level: Main
Property
Details
- Parcel number: 6775700060
- Special condition: Standard
- Other equipment: Leased Equipment: NONE
Features
- Levels: One
- Stories: 1
- Entry location: Main
- Patio & porch: Cooking-Electric,Dryer-Electric,Fireplace,French Doors,Ground Floor,Insulated Windows,Primary Bathroom,Vaulted Ceiling(s),Walk-In Closet(s),Washer,Water Heater
Lot
- Lot size: 3,571 sqft
- Features: Curbs,Paved
Parking
- Total spaces: 2
- Parking features: Individual Garage
- Has garage: Yes
- Covered spaces: 2