




801 SW Blvd, Aberdeen, WA, 98520
4beds
2baths
1,690sqft
$289,000
$171price/sqft
$1,922/moest. monthly cost
$76,880/yrincome needed
About This Home
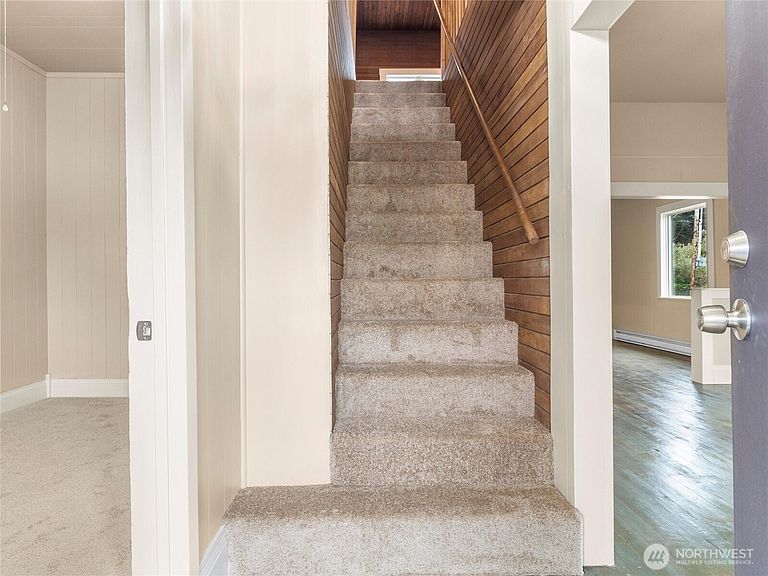
**Move-In Ready & Owner Financing!** Remodeled 4BD/2BA with new roof, paint, carpet, and heating. Corner lot + storage + flexible upstairs space. **Owner financing: $10k down, $2,300/month, up to 3 years. Motivated seller!**
Getting Around
18
 Car-Dependent
0
 Very Limited Transit
28
 Somewhat Bikeable
Schools
3/10
3/10
3/10
Construction
Condition
- Property condition: Updated/Remodeled
- Year built: 1918
Materials
- Roof: Composition
- Construction materials: Metal/Vinyl,Wood Products
Notable Dates
- Major remodel year: 1918
Type & Style
- Home type: SingleFamily
- Architectural style: 1 1/2 Story
- Property subType: Single Family Residence
Interior
Appliances
- Appliances included: Dryer,Microwave,Refrigerator,Stove(s)/Range(s),Washer,Dryer(s),Microwave(s),Refrigerator(s),Washer(s),Water Heater: Electric,Water Heater Location: Closet
Basement
- Basement: None
Bathroom Full
- Level: Main
Bathroom Three Quarter
- Level: Main
Bedroom
- Level: Main
Bedroom
- Level: Main
Bedroom
- Level: Second
Bedrooms & Bathrooms
- Bedrooms: 4
- Bathrooms: 2
- Full bathrooms: 1
- 3/4 bathrooms: 1
- Main level bathrooms: 2
- Main level bedrooms: 3
Dining Room
- Level: Main
Entry Hall
- Level: Main
Features
- Bath Off Primary,Ceiling Fan(s),Dining Room,Loft
- Window features: Dbl Pane/Storm Window
- Flooring: Softwood,Vinyl Plank,Carpet
Heating & Cooling
- Heating features: Baseboard,Wall Furnace,Electric
- Cooling features: None
Interior Area
- Total structure area: 1,690
- Total interior livable area: 1,690 sqft
Living Room
- Level: Main
Master Bedroom
- Level: Main
Utility Room
- Level: Main
Property
Details
- Parcel number: 012001401100
- Zoning description: Jurisdiction: City
- Special condition: Standard
- Other equipment: Leased Equipment: None
Features
- Levels: One and One Half
- Stories: 1
- Entry location: Main
- Patio & porch: Bath Off Primary,Ceiling Fan(s),Dbl Pane/Storm Window,Dining Room,Loft,Water Heater
- Has view: Yes
- View description: Territorial
- Topography of land: Level
- Residential vegetation: Garden Space
Lot
- Lot size: 5,998 sqft
- Features: Corner Lot,Curbs,Paved,Sidewalk,Cable TV,Deck,Fenced-Partially,High Speed Internet,Outbuildings,Patio,RV Parking
Parking
- Parking features: Driveway,Off Street,RV Parking