



33 Estaugh Ave, Haddonfield, NJ, 08033
About This Home
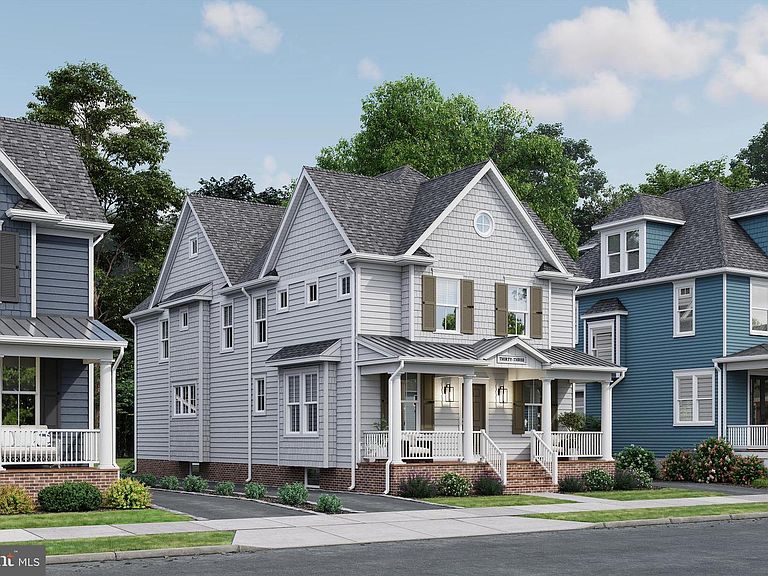
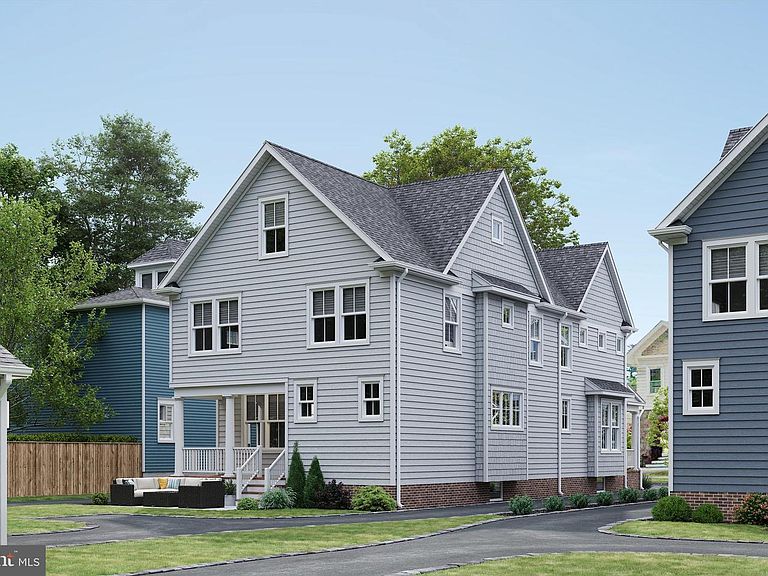
Welcome to a distinguished new construction opportunity in the heart of Haddonfield. This property is approved for a single family residence, thoughtfully designed as a standalone home within one of South Jersey’s most sought-after neighborhoods. While a full design and build package is available, the seller is also open to selling the land lot as shovel-ready with permit-approved architectural plans. This offers a buyer or builder the ability to move forward immediately or further customize with the design and construction team, subject to municipal requirements and final selections. This offering features a Colonial-style home designed in collaboration with renowned architect Thomas Wagner. With timeless curb appeal, a welcoming front porch, and classic architectural detailing, the residence blends traditional elegance with modern livability. The home is generously scaled with five bedrooms, four full bathrooms, and two half baths, including a finished lower level. The layout is carefully planned to offer both refined entertaining spaces and comfortable everyday living. The main level welcomes you with a gracious center entry, flanked by a formal living room or home office on one side and a dining room on the other. The heart of the home is a spacious kitchen with a large center island, opening seamlessly to the family room. A mudroom with coat closet and powder room is conveniently located off the rear entry from the driveway, with access to the back porch for easy indoor-outdoor living. The second level features a luxurious primary suite with a large walk-in closet and a beautifully appointed bath. Bedrooms two and three share a Jack-and-Jill bathroom and each offer walk-in closets. Bedroom four is designed as a private suite with its own ensuite bath and generous walk-in closet. The third level provides flexible additional living space that could be used as an extra bedroom, ideal for guests, a home office, or recreation. There is also a walk-in closet and another full bathroom on this level. The finished basement expands the living area with a recreation room, exercise space, and a powder room, creating the perfect setting for entertaining, fitness, or relaxation. The home includes a private driveway and a detached one-car garage, preserving both function and classic neighborhood character. Set within the award-winning Haddonfield School District and just moments from the town’s charming downtown, boutique shopping, dining, and community events, the location also provides easy access to Philadelphia via PATCO and major highways, offering the perfect balance of small-town appeal and urban convenience. Disclaimer: All renderings, plans, square footage, and specifications are for illustrative purposes only and subject to municipal review, final approvals, and field conditions.
Getting Around
 Very Walkable
 Very Limited Transit
 Bikeable
Schools
Construction
Condition
- New construction: Yes
Materials
- Foundation: Other
- Construction materials: Other,Cement Siding
Type & Style
- Home type: SingleFamily
- Architectural style: Colonial
- Property subType: Single Family Residence
Interior
Appliances
- Appliances included: Gas Water Heater
Basement
- Area: 1432
Basement
- Has basement: Yes
- Basement: Other
Bedrooms & Bathrooms
- Bedrooms: 5
- Bathrooms: 6
- Full bathrooms: 4
- 1/2 bathrooms: 2
- Main level bathrooms: 1
Features
- Finished area below ground: 1,432
- Finished area above ground: 3,506
Heating & Cooling
- Heating features: Forced Air,Natural Gas
- Cooling features: Central Air,Electric
Interior Area
- Total structure area: 5,146
- Total interior livable area: 4,938 sqft
Property
Accessibility
- Accessibility features: None
Details
- Parcel number: 170011700025
- Zoning: RESIDENTIAL
- Special condition: Standard
Features
- Levels: Three
- Stories: 3
- Pool features: None
Lot
- Lot size: 8,470 sqft
Parking
- Total spaces: 3
- Parking features: Storage,Detached,Driveway
- Has garage: Yes
- Attached garage spaces: 1
- Covered spaces: 1
- Has uncovered spaces: Yes
- Uncovered spaces: 2
Climate Risk is Financial Risk
Every home has a financial story beyond the listing price. Below, you’ll see the climate risks that could affect this property — and in Bills & Affordability, how those risks may influence repairs, insurance, utilities, and long-term value.
Biggest Threats for This Home
- Heat Wave

- Winter Weather

- Tsunami

How This Home’s Risks Compare
FEMA Declared Disasters Across New Jersey Counties
Understanding the Costs
Financial advisors generally recommend spending no more than 30% of your gross household income on housing costs. In practice, many households stretch to 35% or beyond — especially in high-cost markets.
Estimated Costs Today
| Monthly | Annual | |
|---|---|---|
| Mortgage | $9,607 | $115,284 |
| Home Insurance * | $468 | $5,616 |
| Property Taxes | $3,910 | $46,920 |
| Electricity | $544 | $6,532 |
| Total | $14,529 | $174,348 |
Income You'd Need if You Spent...
New Jersey FAIR Plan Programs



How Costs Could Change Over Time
Climate risk is quickly impacting all of the major home ownership costs. Adjust the growth rates and percentage of income spent on housing below to see how your housing costs could change over the next 10 years — and what income you'd need to keep up.
Comparing Against the Market
Price Per Sq Ft
vs Other Active Listings
Avg $/sqft
vs Homes Sold Last Month
Median $/sqft
Current Market Trends
Median Price Per Square Foot
The median price per square foot of homes sold in this area each month. Compare this to this listing's price per square foot to gauge whether the home is priced in line with recent sales.
Historicals for This Listing
Zestimate History ($/sqft)
Price History
No price history available
 View on Zillow