



14480 NE 31st Street #J101, Bellevue, WA, 98007
About This Home
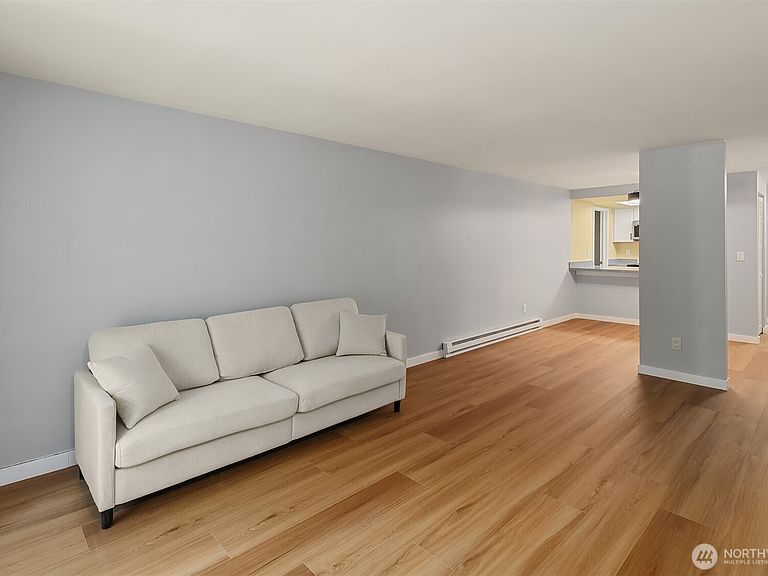
Location, lifestyle, and investment potential all in one! Beautifully remodeled and move-in ready, this desirable ground-floor end unit is ideally located directly across from the Microsoft campus, offering exceptional convenience with no rental cap. The functional floor plan features 2 spacious bedrooms with walk-in closets, a full bath, sunny southern exposure, and abundant natural light. The remodeled kitchen offers modern cabinetry, updated countertops, stainless steel appliances, and a rare walk-in pantry. The interior has been thoughtfully refreshed with new paint, flooring, lighting fixtures, hardware, plumbing fixtures, and updated finishes throughout.Community upgrades include new siding, roof, windows, and decks. Enjoy controlled building access, same-floor coin-operated laundry, reserved parking, guest parking, pool, and sports courts. Minutes to Overlake Center, shopping, dining, parks, the Overlake Light Rail Station, and major employers, with seconds to SR-520 for easy commuting.
Getting Around
 Car-Dependent
 Some Transit
 Very Bikeable
Schools
Construction
Condition
- Year built: 1978
Materials
- Roof: Flat
- Construction materials: Cement Planked,Cement Plank
Notable Dates
- Major remodel year: 1993
Type & Style
- Home type: Condo
- Architectural style: Condo (1 Level)
- Property subType: Condominium
Interior
Appliances
- Appliances included: Dishwasher,Disposal,Microwave,Refrigerator,Stove(s)/Range(s),Dishwasher(s),Garbage Disposal,Microwave(s),Refrigerator(s),Water Heater: Electric,Water Heater Location: Storage,Cooking - Electric Hookup,Cooking-Electric
- Laundry features: Common Area
Bathroom Full
- Level: Main
Bedroom
- Level: Main
Bedrooms & Bathrooms
- Bedrooms: 2
- Bathrooms: 1
- Full bathrooms: 1
- Main level bathrooms: 1
- Main level bedrooms: 2
Dining Room
- Level: Main
Entry Hall
- Level: Main
Features
- Window features: Insulated Windows
- Flooring: Laminate
Heating & Cooling
- Heating features: Baseboard,Electric
- Cooling features: None
Interior Area
- Total structure area: 889
- Total interior livable area: 889 sqft
Kitchen With Eating Space
- Level: Main
Living Room
- Level: Main
Master Bedroom
- Level: Main
Property
Details
- Parcel number: 0677501930
- Special condition: Standard
Features
- Levels: One
- Stories: 1
- Entry location: Main
- Patio & porch: Cooking-Electric,End Unit,Ground Floor,Insulated Windows,Walk-In Closet(s),Water Heater
- Has view: Yes
- View description: Territorial
Lot
- Lot size: 1 sqft
- Features: Paved,Sidewalk
Parking
- Parking features: Off Street