


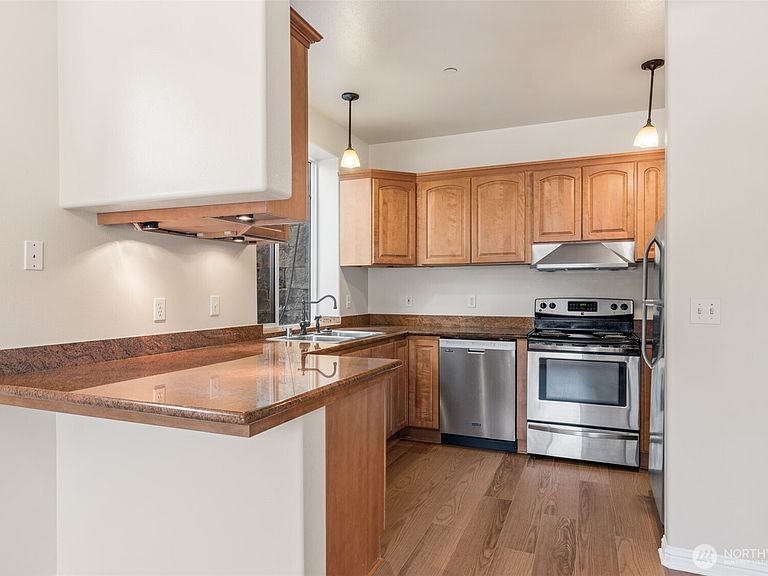
2606 Peach Court #A, Pt Angeles, WA, 98363
1beds
1baths
702sqft
$285,000
$406price/sqft
$1,834/moest. monthly cost
$73,360/yrincome needed
About This Home
Don't miss this newly remodeled home in a park-like setting with fruit trees. 1 bedroom, 1 bath,702 sq ft. Condo in the Orchards on 14th. New Flooring, paint throughout, and garage. Thishome is ready to move into so you can relax and enjoy the Clubhouse with a pool, workout area, game room,and much more! It is just a short walk to the award-winning Olympic Discovery Trail. Don't missthis easy living in a luxurious Condo! Pets allowed too!
Getting Around
4
 Car-Dependent
0
 Very Limited Transit
28
 Somewhat Bikeable
Schools
7/10
6/10
5/10
Construction
Condition
- Year built: 2007
Materials
- Roof: Composition
- Construction materials: Cement Planked,Cement Plank
Notable Dates
- Major remodel year: 2007
Type & Style
- Home type: Condo
- Architectural style: Traditional,Condo (1 Level)
- Property subType: Condominium
Interior
Appliances
- Appliances included: Dishwasher,Disposal,Microwave,Refrigerator,Dishwasher(s),Garbage Disposal,Microwave(s),Refrigerator(s),Water Heater: Electric,Cooking - Electric Hookup,Cooking-Electric
Bathroom Full
- Level: Main
Bedrooms & Bathrooms
- Bedrooms: 1
- Bathrooms: 1
- Full bathrooms: 1
- Main level bathrooms: 1
- Main level bedrooms: 1
Entry Hall
- Level: Main
Features
- Window features: Insulated Windows
- Flooring: Laminate,Carpet
Heating & Cooling
- Heating features: Wall Furnace,Electric
- Cooling features: None
Interior Area
- Total structure area: 702
- Total interior livable area: 702 sqft
Kitchen Without Eating Space
- Level: Main
Living Room
- Level: Main
Master Bedroom
- Level: Main
Property
Details
- Parcel number: 0630001067058105
- Special condition: Standard
Features
- Levels: One
- Stories: 1
- Entry location: Main
- Patio & porch: Cooking-Electric,End Unit,Insulated Windows,Water Heater
- Has view: Yes
- View description: Territorial
Lot
- Features: Cul-De-Sac,Curbs,Paved
Parking
- Total spaces: 1
- Parking features: Individual Garage
- Has garage: Yes
- Covered spaces: 1