

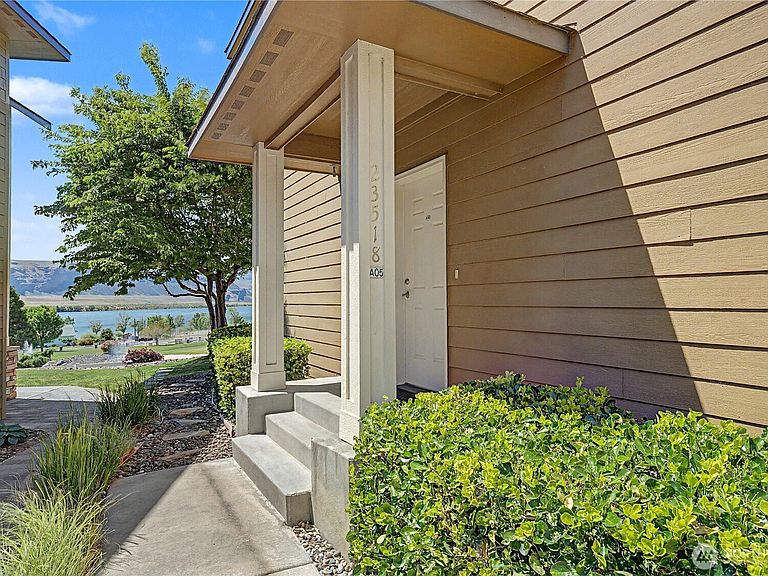


23518 Sunserra Loop NW #A05, Quincy, WA, 98848
3beds
2baths
1,647sqft
$519,900
$316price/sqft
$3,263/moest. monthly cost
$130,520/yrincome needed
About This Home
One-of-a-kind Sunserra home with stunning Columbia River views. Located on the 9th hole with a large patio for outdoor living and just steps from Sunserra main pool and hot-tub. Fully furnished and move-in ready. Main-floor bedroom + full bath; upstairs primary suite with private balcony, ensuite bath, and walk-in closet. Bunk room with XL twins. New water heater and newer A/C. Resort amenities include pools, hot tubs, sports court, golf, and meticulously maintained grounds. Minutes to the boat launch, trails, wineries, and 300 days of sunshine. Skiing just 45 minutes away. Optional one-car garage available for separate purchase.
Getting Around
7
 Car-Dependent
0
 Very Limited Transit
17
 Somewhat Bikeable
Schools
3/10
5/10
2/10
Construction
Condition
- Property condition: Very Good
- Year built: 2005
Materials
- Foundation: Poured Concrete
- Roof: Composition
- Construction materials: Stone,Wood Siding,Wood Products
Notable Dates
- Major remodel year: 2005
Type & Style
- Home type: SingleFamily
- Architectural style: Contemporary,2 Story
- Property subType: Single Family Residence
Interior
Appliances
- Appliances included: Dishwasher,Disposal,Dryer,Microwave,Refrigerator,Stove(s)/Range(s),Washer,Dishwasher(s),Dryer(s),Garbage Disposal,Microwave(s),Refrigerator(s),Washer(s),Water Heater: Electric
Basement
- Basement: None
Bathroom Full
- Level: Main
Bathroom Full
- Level: Second
Bedroom
- Level: Main
Bedroom
- Level: Second
Bedrooms & Bathrooms
- Bedrooms: 3
- Bathrooms: 2
- Full bathrooms: 2
- Main level bathrooms: 1
- Main level bedrooms: 1
Entry Hall
- Level: Main
Features
- Bath Off Primary,Ceiling Fan(s),Dining Room
- Window features: Dbl Pane/Storm Window
- Flooring: Ceramic Tile,Hardwood,Carpet
Heating & Cooling
- Heating features: Heat Pump,Electric
- Cooling features: Heat Pump
Interior Area
- Total structure area: 1,647
- Total interior livable area: 1,647 sqft
Kitchen With Eating Space
- Level: Main
Living Room
- Level: Main
Master Bedroom
- Level: Second
Property
Details
- Parcel number: 14137107
- Zoning description: Jurisdiction: County
- Special condition: Standard
Features
- Levels: Two
- Stories: 2
- Entry location: Main
- Pool features: Community
- Patio & porch: Bath Off Primary,Ceiling Fan(s),Dbl Pane/Storm Window,Dining Room,Walk-In Closet(s),Water Heater
- Has spa: Yes
- Has view: Yes
- View description: Golf Course,Mountain(s),River,Territorial
- Has water view: Yes
- Water view: River
- Topography of land: Level,Terraces
- Residential vegetation: Garden Space
Lot
- Lot size: 2,365 sqft
- Features: Paved,Athletic Court,Deck,Fenced-Fully,Gated Entry,High Speed Internet,Hot Tub/Spa,Sprinkler System
Parking
- Total spaces: 4
- Parking features: Driveway
- Covered spaces: 2
- Uncovered spaces: 2