


11515 105th Place NE #N-53, Kirkland, WA, 98033
About This Home
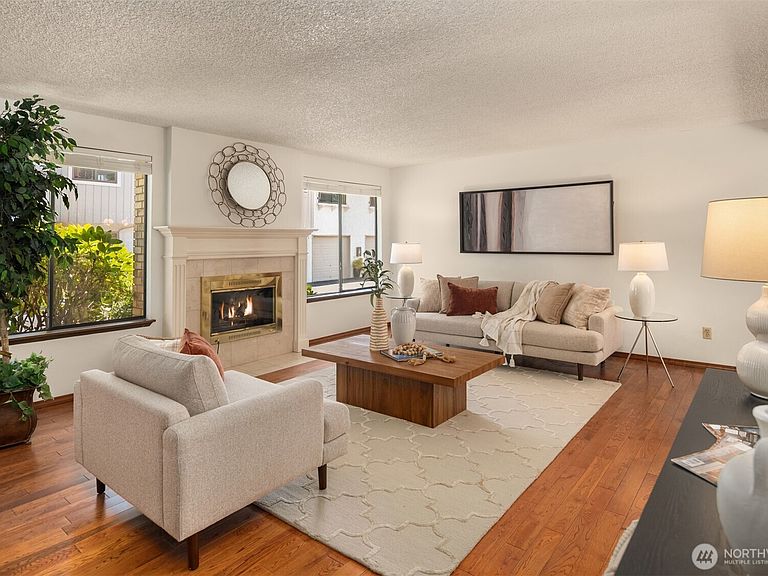
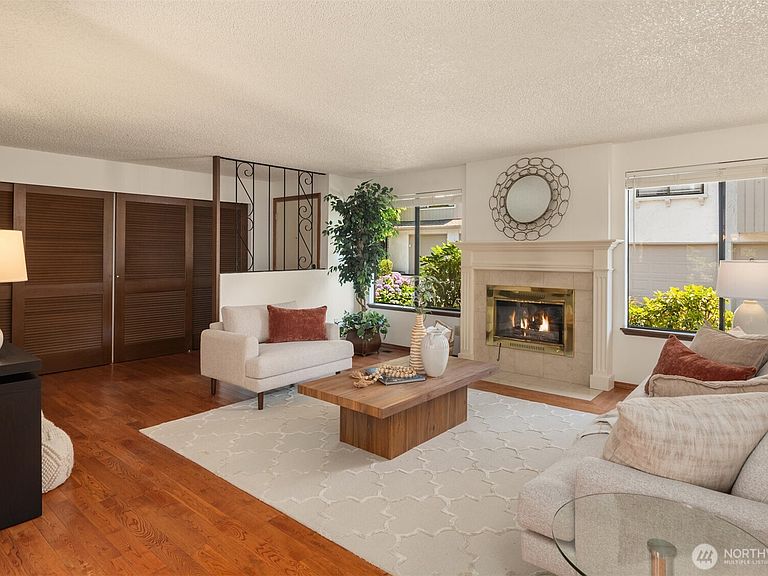
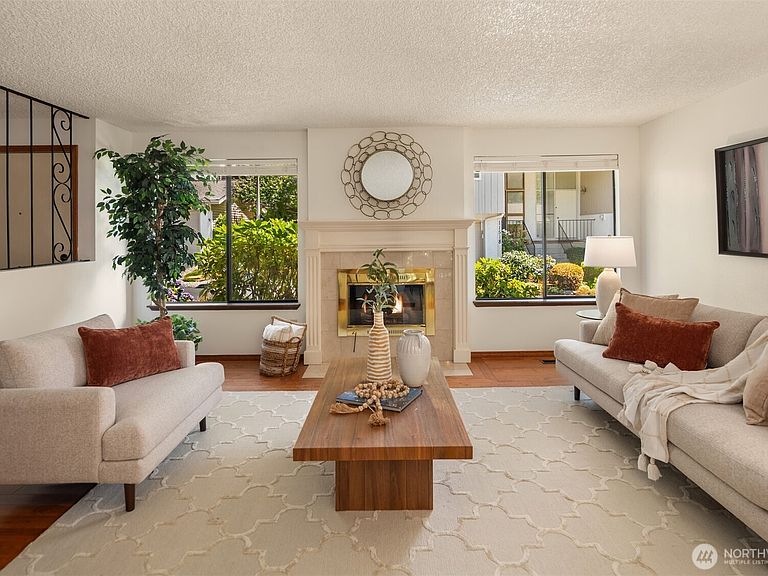
Welcome to Kirkland's sought-after Springtree community! This inviting single-story home offers comfortable, light-filled living with updated hardwood floors, fresh interior paint, and new carpeting. The open living and dining areas flow effortlessly together, while the spacious kitchen provides an ideal layout for everyday living and entertaining. Step outside to a private patio overlooking beautifully landscaped grounds, creating a peaceful setting for morning coffee or evening relaxation. An attached two-car garage adds convenience and extra storage. Springtree residents enjoy exceptional amenities including a clubhouse with vaulted gathering room, sauna and recreation room, and an outdoor pool, scenic walking paths, charming footbridges, and a picturesque pond on 6.42 acres. Ideally located just minutes from Juanita Beach Park, Juanita Village, neighborhood and downtown shopping and dining, this home offers the perfect blend of comfort, convenience, and low-maintenance living.
Getting Around
 Car-Dependent
 Some Transit
 Bikeable
Schools
Construction
Condition
- Year built: 1974
Materials
- Roof: Composition
- Construction materials: Brick,Stucco,Wood Siding
Notable Dates
- Major remodel year: 1980
Type & Style
- Home type: Condo
- Architectural style: Condo (1 Level)
- Property subType: Condominium
Interior
Appliances
- Appliances included: Dishwasher,Disposal,Dryer,Microwave,Refrigerator,Stove(s)/Range(s),Washer,Dishwasher(s),Dryer(s),Garbage Disposal,Microwave(s),Refrigerator(s),Washer(s),Water Heater: Gas,Water Heater Location: Garage,Cooking - Electric Hookup,Cooking-Electric,Dryer-Electric
- Laundry features: Electric Dryer Hookup,Washer Hookup
Bathroom Full
- Level: Main
Bathroom Three Quarter
- Level: Main
Bedroom
- Level: Main
Bedroom
- Level: Main
Bedrooms & Bathrooms
- Bedrooms: 3
- Bathrooms: 2
- Full bathrooms: 1
- 3/4 bathrooms: 1
- Main level bathrooms: 2
- Main level bedrooms: 3
Dining Room
- Level: Main
Entry Hall
- Level: Main
Features
- Window features: Insulated Windows,Skylight(s)
- Flooring: Hardwood,Marble,Vinyl,Carpet
- Number of fireplaces: 1
- Fireplace features: Gas,Main Level: 1,Fireplace
- Fireplace: Yes
Heating & Cooling
- Heating features: Fireplace,Forced Air,High Efficiency (Unspecified),Electric,Natural Gas
- Cooling features: None
Interior Area
- Total structure area: 1,268
- Total interior livable area: 1,268 sqft
Kitchen Without Eating Space
- Level: Main
Living Room
- Level: Main
Master Bedroom
- Level: Main
Utility Room
- Level: Garage
Property
Details
- Parcel number: 7941300530
- Special condition: Standard
Features
- Levels: One
- Stories: 1
- Entry location: Main
- Patio & porch: Cooking-Electric,Dryer-Electric,Fireplace,Ground Floor,Insulated Windows,Primary Bathroom,Skylight(s),Washer,Water Heater
Lot
- Features: Dead End Street,Paved
Parking
- Total spaces: 2
- Parking features: Individual Garage,Off Street
- Has garage: Yes
- Covered spaces: 2