


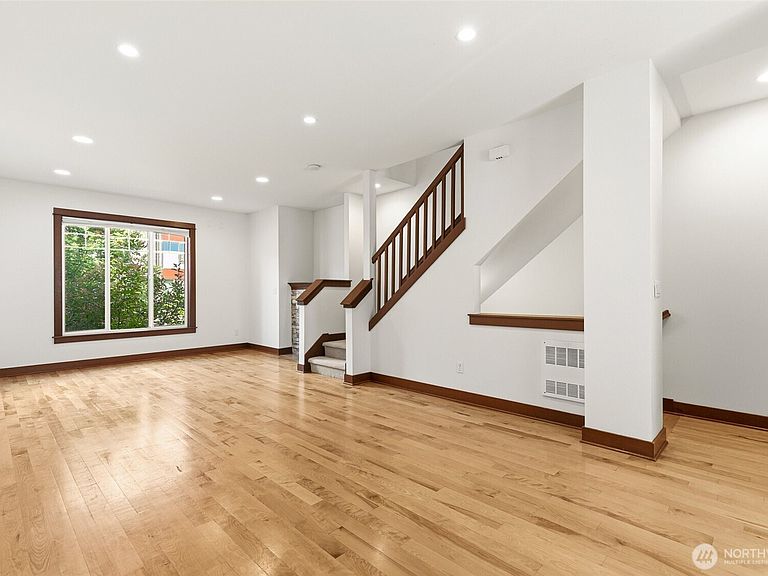


6526 34th Avenue NE #B, Seattle, WA, 98115
About This Home
Stylish Craftsman-style townhome in the heart of coveted Northeast Seattle. Move-in-ready living spread across multiple light-filled levels. The spacious main floor flows effortlessly from an ample living room with a cozy gas fireplace and stacked-stone surround to a dining area and a well-appointed kitchen featuring rich wood cabinetry, stainless appliances, a gas range, natural-stone backsplash and a breakfast bar built for gathering. Gleaming hardwoods, abundant recessed lighting and oversized windows fill the space with natural light. Fresh interior paint and brand-new carpets throughout make it truly move-in ready. Three bedrooms pair with three full bathrooms — a rare find that brings exceptional privacy and flexibility for guests or roommates — including a vaulted primary retreat with its own en-suite. Enjoy easy off-street parking with the convenient rear, oversized garage plus a private, fenced outdoor space framed by mature greenery and blooming roses. Unbeatable location just minutes to University Village's shopping and dining, the University of Washington, parks and cafes, with quick freeway access to downtown, the Eastside and beyond. Comfort, style and a setting that can't be beat — welcome home!
Getting Around
 Very Walkable
 Some Transit
 Very Bikeable
Schools
Construction
Condition
- Property condition: Very Good
- Year built: 2007
Materials
- Foundation: Poured Concrete
- Roof: Composition
- Construction materials: Wood Products
Type & Style
- Home type: Townhouse
- Architectural style: Modern,Townhouse
- Property subType: Townhouse,Single Family Residence
Interior
Appliances
- Appliances included: Dishwasher,Disposal,Dryer,Microwave,Refrigerator,Stove(s)/Range(s),Washer,Dishwasher(s),Dryer(s),Garbage Disposal,Microwave(s),Refrigerator(s),Washer(s)
Bathroom Full
- Level: Second
Bathroom Full
- Level: Second
Bathroom Full
- Level: Lower
Bedroom
- Level: Second
Bedroom
- Level: Lower
Bedrooms & Bathrooms
- Bedrooms: 3
- Bathrooms: 4
- Full bathrooms: 3
- 1/2 bathrooms: 1
- Main level bathrooms: 1
Dining Room
- Level: Main
Entry Hall
- Level: Lower
Features
- Ceiling Fan(s),Dining Room
- Window features: Dbl Pane/Storm Window
- Flooring: Ceramic Tile,Hardwood,Carpet
- Number of fireplaces: 1
- Fireplace features: Gas,Main Level: 1,Fireplace
- Fireplace: Yes
Heating & Cooling
- Heating features: Fireplace,Ductless,Forced Air,Electric,Natural Gas
- Cooling features: None
Interior Area
- Total structure area: 1,423
- Total interior livable area: 1,423 sqft
Kitchen Without Eating Space
- Level: Main
Living Room
- Level: Main
Master Bedroom
- Level: Second
Other
- Level: Main
Property
Details
- Parcel number: 7410200421
- Zoning: LR2(M)
- Zoning description: Jurisdiction: City
- Special condition: Standard
Features
- Levels: Multi/Split
- Entry location: Lower
- Patio & porch: Ceiling Fan(s),Dbl Pane/Storm Window,Dining Room,Fireplace,Vaulted Ceiling(s)
- Has view: Yes
- View description: Territorial
- Residential vegetation: Garden Space
Lot
- Lot size: 1,045 sqft
- Features: Curbs,Sidewalk,Deck,Fenced-Partially,Gas Available
- Lot size dimensions: 17 x 63
Parking
- Total spaces: 1
- Parking features: Attached Garage
- Has garage: Yes
- Covered spaces: 1