



3124 Zenkner Valley Road SW, Centralia, WA, 98531
3beds
3baths
2,170sqft
$486,995
$224price/sqft
$3,033/moest. monthly cost
$121,320/yrincome needed
About This Home
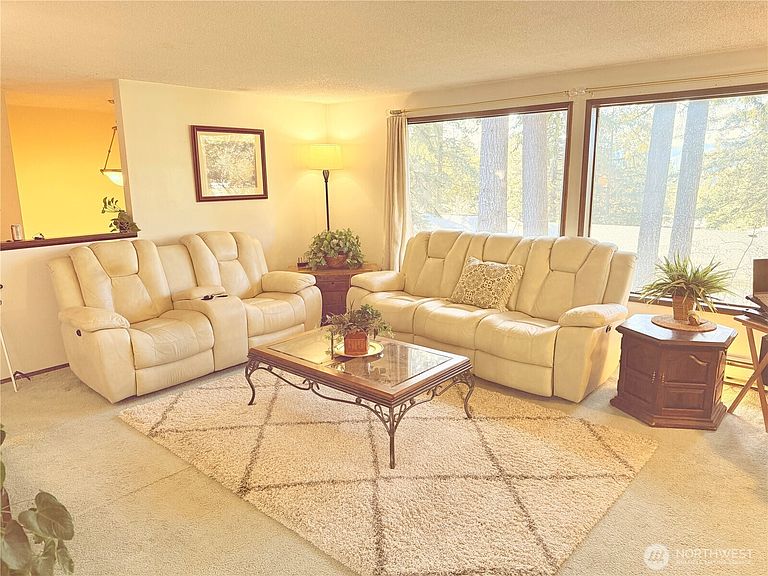
Private Oasis just minutes from town! Unwind and enjoy the outdoors in this private setting surrounded by a lush greenbelt type backdrop. The split-level layout offers a spacious feel with multiple living areas, including a large bonus room and den/office. 3 bedrooms and 3 baths provide ample living space, while fireplaces on both levels add a cozy touch. Step outside and find lots of options for outdoor living in this quintessential PNW woodland setting. All new 40 yr roof in 2018, large deck in the front, RV parking, huge well-maintained yard and covered deck off the breakfast nook allow for outdoor entertainment and relaxation, and local wildlife viewing no matter what the weather.
Getting Around
1
 Car-Dependent
0
 Very Limited Transit
9
 Somewhat Bikeable
Schools
4/10
4/10
4/10
Construction
Condition
- Year built: 1976
Materials
- Foundation: Poured Concrete,Slab
- Roof: Composition
- Construction materials: Wood Siding
Notable Dates
- Major remodel year: 1991
Type & Style
- Home type: SingleFamily
- Architectural style: Split Entry
- Property subType: Single Family Residence
Interior
Appliances
- Appliances included: Dishwasher,Refrigerator,Stove(s)/Range(s),Dishwasher(s),Refrigerator(s),Water Heater: Electric,Water Heater Location: Basement bathroom
Basement
- Has basement: Yes
- Basement: Finished
Bathroom Full
- Level: Main
Bathroom Three Quarter
- Level: Lower
Bedroom
- Level: Main
Bedroom
- Level: Main
Bedrooms & Bathrooms
- Bedrooms: 3
- Bathrooms: 3
- Full bathrooms: 1
- 3/4 bathrooms: 1
- 1/2 bathrooms: 1
- Main level bathrooms: 2
- Main level bedrooms: 3
Den Office
- Level: Lower
Dining Room
- Level: Main
Entry Hall
- Level: Split
Features
- Bath Off Primary,Ceiling Fan(s),Dining Room
- Window features: Dbl Pane/Storm Window
- Flooring: Laminate,Vinyl,Carpet
- Number of fireplaces: 2
- Fireplace features: Wood Burning,Lower Level: 1,Main Level: 1,Fireplace
- Fireplace: Yes
Heating & Cooling
- Heating features: Fireplace,Baseboard,Electric
- Cooling features: None
Interior Area
- Total structure area: 2,170
- Total interior livable area: 2,170 sqft
Kitchen With Eating Space
- Level: Main
Living Room
- Level: Main
Master Bedroom
- Level: Main
Other
- Level: Main
Rec Room
- Level: Lower
Property
Details
- Parcel number: 023515014000
- Special condition: Standard
Features
- Levels: Multi/Split
- Entry location: Split
- Patio & porch: Bath Off Primary,Ceiling Fan(s),Dbl Pane/Storm Window,Dining Room,Fireplace,Water Heater
- Topography of land: Level,Partial Slope,Sloped
- Residential vegetation: Brush,Garden Space,Wooded
Lot
- Lot size: 0.73 Acres
- Features: Cul-De-Sac,Paved,Secluded,Deck,RV Parking
- Lot size dimensions: 31799
Parking
- Total spaces: 2
- Parking features: Driveway,Attached Garage,RV Parking
- Has garage: Yes
- Covered spaces: 2