



4005 145th Avenue NE, Bellevue, WA, 98007
About This Home
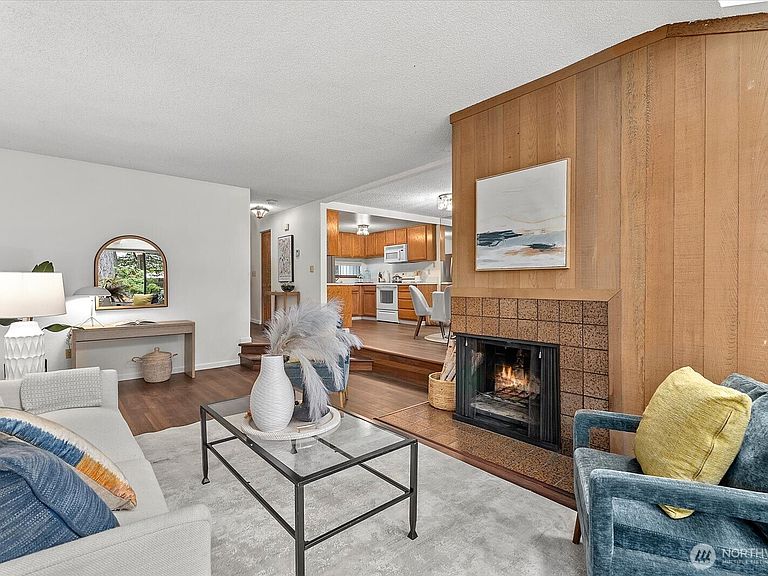
Bridle Trails townhome-style condo located a few blocks from the Microsoft campus. Turnkey and waiting for your personal touches. Enjoy spacious living in this large 2-bedroom, 2.25 bath home. New carpeting and LVT flooring throughout. Sunken living room with wood-burning fireplace. The dining room opens to the backyard patio. Primary es suite with plenty of closet space, 3/4 bathroom and private deck. Storage won't be a problem. Two storage units and more storage in the main level bath. In-unit laundry with full-size washer, dryer and cabinets. Two dedicated parking spaces directly in front of the home. This is a terrific location in a quiet neighborhood. Close to Microsoft, the Light Rail, 520, Marymoor Park and much more. NO RENTAL CAP. Bellevue School District. All Appliances Included.
Getting Around
 Somewhat Walkable
 Good Transit
 Bikeable
Schools
Construction
Condition
- Year built: 1979
Materials
- Roof: Composition
- Construction materials: Wood Siding
Type & Style
- Home type: Condo
- Architectural style: Condo (2 Levels)
- Property subType: Condominium
Interior
Appliances
- Appliances included: Dishwasher,Dryer,Microwave,Refrigerator,Stove(s)/Range(s),Washer,Dishwasher(s),Dryer(s),Microwave(s),Refrigerator(s),Washer(s),Water Heater: Electric,Water Heater Location: Bathroom Closet,Cooking - Electric Hookup,Cooking-Electric,Dryer-Electric,Ice Maker
- Laundry features: Electric Dryer Hookup,Washer Hookup
Bathroom Full
- Level: Second
Bathroom Three Quarter
- Level: Second
Bedroom
- Level: Second
Bedrooms & Bathrooms
- Bedrooms: 2
- Bathrooms: 3
- Full bathrooms: 1
- 3/4 bathrooms: 1
- 1/2 bathrooms: 1
- Main level bathrooms: 1
Dining Room
- Level: Main
Entry Hall
- Level: Main
Features
- Window features: Insulated Windows,Skylight(s)
- Flooring: Vinyl,Vinyl Plank,Carpet
- Number of fireplaces: 1
- Fireplace features: Wood Burning,Main Level: 1,Fireplace
- Fireplace: Yes
Heating & Cooling
- Heating features: Fireplace,Baseboard,Electric
- Cooling features: None
Interior Area
- Total structure area: 1,308
- Total interior livable area: 1,308 sqft
Living Room
- Level: Main
Master Bedroom
- Level: Second
Other
- Level: Main
Utility Room
- Level: Main
Property
Details
- Parcel number: 0685900030
- Special condition: Standard
Features
- Levels: Two
- Stories: 2
- Entry location: Main
- Patio & porch: Cooking-Electric,Dryer-Electric,Fireplace,Ice Maker,Insulated Windows,Primary Bathroom,Skylight(s),Washer,Water Heater
Lot
- Features: Curbs,Dead End Street,Open Lot,Paved
Parking
- Total spaces: 2
- Parking features: Carport,Uncovered
- Covered spaces: 1
- Uncovered spaces: 1
- Carport: Yes