


48 Eliza Island, Bellingham, WA, 98226
About This Home
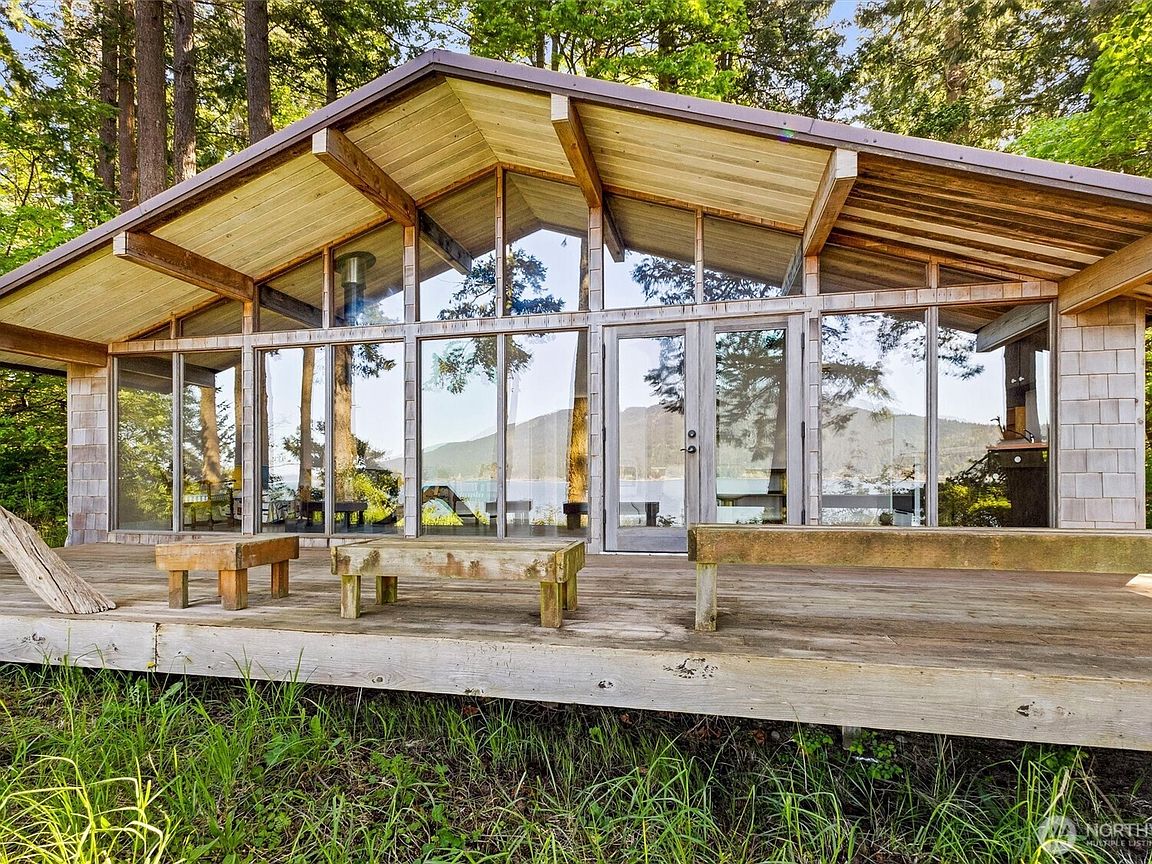
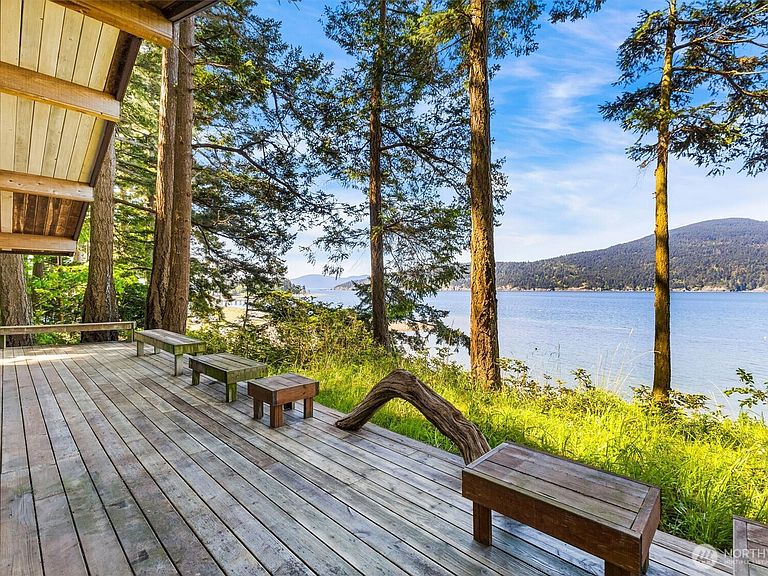
Private island living at its best on Eliza Island. This high bank, west-facing waterfront cabin is perfectly positioned to capture stunning sunset views over the San Juan Islands. Recently remodeled, this 2-bedroom, 1-bath retreat features an open-concept main living area with floor-to-ceiling windows, warm bamboo flooring, and a durable metal roof—bringing in natural light while complementing the coastal setting. Designed for easy, off-grid living, the property includes a storage shed for all your beach and outdoor gear, with nearby beach access just a short walk or golf cart ride away. Spend your days exploring the shoreline, paddleboarding, beachcombing, or hosting laid-back weekends, then unwind each evening with breathtaking sunsets from your own cabin. Eliza Island is a private island community just 8 miles from Bellingham, offering beach access points, tideland rights, a private airstrip (WA93), park areas, and a full-time caretaker. Primarily a vacation destination, this is a rare opportunity to own a peaceful Pacific Northwest getaway. Ideal for personal use or shared ownership with friends or loved ones.
Getting Around
 Car-Dependent
 No Nearby Transit
 Somewhat Bikeable
Schools
Construction
Condition
- Property condition: Good
- Year built: 1965
Materials
- Foundation: Poured Concrete
- Roof: Metal
- Construction materials: Wood Siding
Notable Dates
- Major remodel year: 1965
Type & Style
- Home type: SingleFamily
- Architectural style: Cabin,1 Story
- Property subType: Single Family Residence
Interior
Appliances
- Appliances included: Refrigerator,Stove(s)/Range(s),Refrigerator(s),Water Heater: Propane,Water Heater Location: Hall Closet
Basement
- Basement: None
Bedrooms & Bathrooms
- Bedrooms: 2
- Bathrooms: 1
- Full bathrooms: 1
- Main level bathrooms: 1
- Main level bedrooms: 2
Entry Hall
- Level: Main
Features
- Flooring: Bamboo/Cork
- Fireplace features: See Remarks,Wood Burning
Heating & Cooling
- Heating features: Stove/Free Standing,Wall Furnace,Propane,Wood
- Cooling features: None
Interior Area
- Total structure area: 726
- Total interior livable area: 726 sqft
Kitchen With Eating Space
- Level: Main
Living Room
- Level: Main
Property
Details
- Parcel number: 3702321934180000
- Zoning: EI
- Zoning description: Jurisdiction: County
- Special condition: Standard
Features
- Levels: One
- Stories: 1
- Entry location: Main
- Patio & porch: Water Heater
- Has view: Yes
- View description: Bay,Ocean,Sea,Sound
- Has water view: Yes
- Water view: Bay,Ocean,Sea,Sound
- On waterfront: Yes
- Waterfront features: High Bank,Ocean Front,Saltwater,Sea,Sound
- Topography of land: Partial Slope,Steep Slope
- Residential vegetation: Brush,Wooded
Lot
- Lot size: 0.46 Acres
- Features: Secluded,Deck,Outbuildings,Propane
- Lot size dimensions: 111.99 x 157.99 x 97.21
Parking
- Parking features: None