


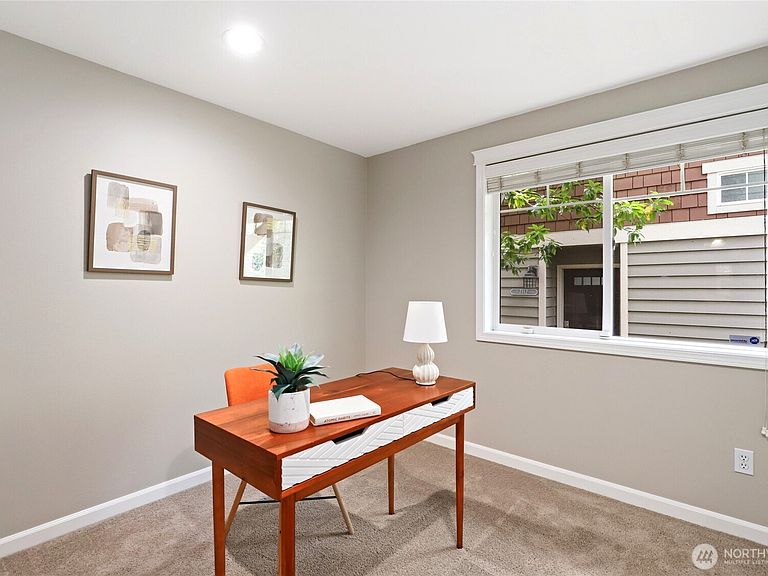


7114 California Avenue SW #A, Seattle, WA, 98136
About This Home
There's a particular kind of West Seattle home that earns its place in your memory before you've even made an offer, and this light-filled 2-bedroom townhome in Morgan Junction is exactly that. Positioned within a quiet nine-home collection set back from California Avenue SW, it offers the rare gift of a neighborhood without noise, convenience without compromise. Westerly mountain and Sound views stretch toward the horizon from a covered deck made for slow mornings and golden-hour lingering, the Olympic range keeping faithful watch in the distance. Inside, every update has been made with intention. Refinished hardwood floors glow underfoot alongside new carpet, fresh paint, crisp trim, and all-new appliances. A tankless water heater speaks to a home genuinely cared for, not staged for sale, but prepared for its next chapter. Both showers have been fully rebuilt within the last year, the upstairs in 2025 and the downstairs completed just this month, joined by a new toilet and a re-sealed balcony. A modern front door announces the whole story before you've crossed the threshold. Lincoln Park, Lowman Beach, neighborhood groceries, and beloved local restaurants all sit within easy reach. Freeway access keeps the city close without letting it crowd in, this is Morgan Junction at its most complete.
Getting Around
 Very Walkable
 Some Transit
 Bikeable
Schools
Construction
Condition
- Year built: 2006
Materials
- Foundation: Poured Concrete
- Roof: Composition
- Construction materials: Wood Siding
Type & Style
- Home type: Townhouse
- Architectural style: Townhouse
- Property subType: Townhouse,Single Family Residence
Interior
Appliances
- Appliances included: Dishwasher,Disposal,Dryer,Refrigerator,Stove(s)/Range(s),Tankless Water Heater,Washer,Dishwasher(s),Dryer(s),Garbage Disposal,Refrigerator(s),Washer(s),Water Heater: Tankless,Water Heater Location: Utility Closet
Basement
- Basement: None
Bathroom Full
- Level: Second
Bathroom Three Quarter
- Level: Lower
Bedroom
- Level: Lower
Bedrooms & Bathrooms
- Bedrooms: 2
- Bathrooms: 2
- Full bathrooms: 1
- 3/4 bathrooms: 1
Entry Hall
- Level: Lower
Features
- Bath Off Primary,Dining Room
- Window features: Dbl Pane/Storm Window,Skylight(s)
- Flooring: Hardwood,Carpet
- Number of fireplaces: 1
- Fireplace features: Gas,Main Level: 1,Fireplace
- Fireplace: Yes
Heating & Cooling
- Heating features: Fireplace,Wall Furnace,Electric,Natural Gas
- Cooling features: None
Interior Area
- Total structure area: 1,030
- Total interior livable area: 1,030 sqft
Kitchen With Eating Space
- Level: Main
Living Room
- Level: Main
Master Bedroom
- Level: Second
Utility Room
- Level: Main
Property
Details
- Parcel number: 3869900150
- Special condition: Standard
Features
- Levels: Multi/Split
- Entry location: Lower
- Patio & porch: Bath Off Primary,Dbl Pane/Storm Window,Dining Room,Fireplace,Security System,Skylight(s),Walk-In Closet(s),Water Heater
- Has view: Yes
- View description: Mountain(s),Sound,Territorial
- Has water view: Yes
- Water view: Sound
- Topography of land: Level
- Residential vegetation: Garden Space
Lot
- Lot size: 1,106 sqft
- Features: Curbs,Dead End Street,Paved,Sidewalk,Deck,High Speed Internet
Parking
- Total spaces: 1
- Parking features: Off Street
- Uncovered spaces: 1