
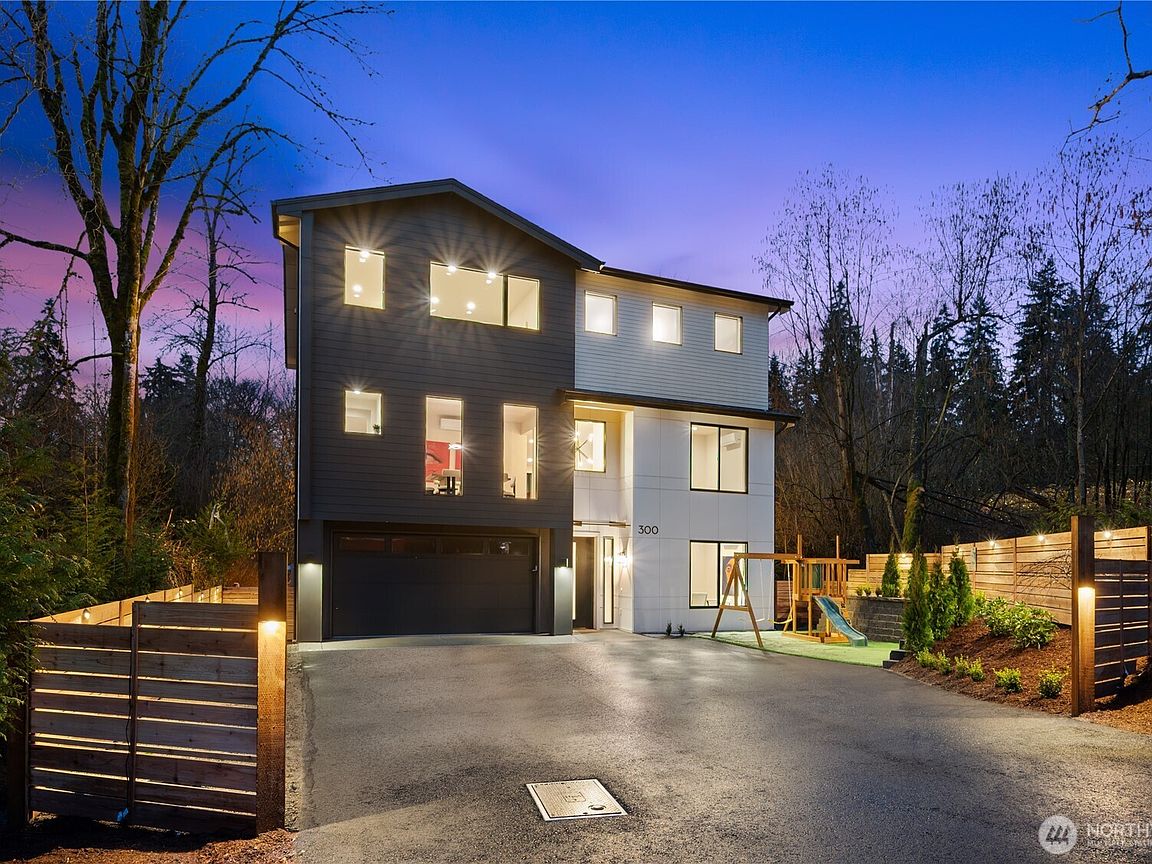
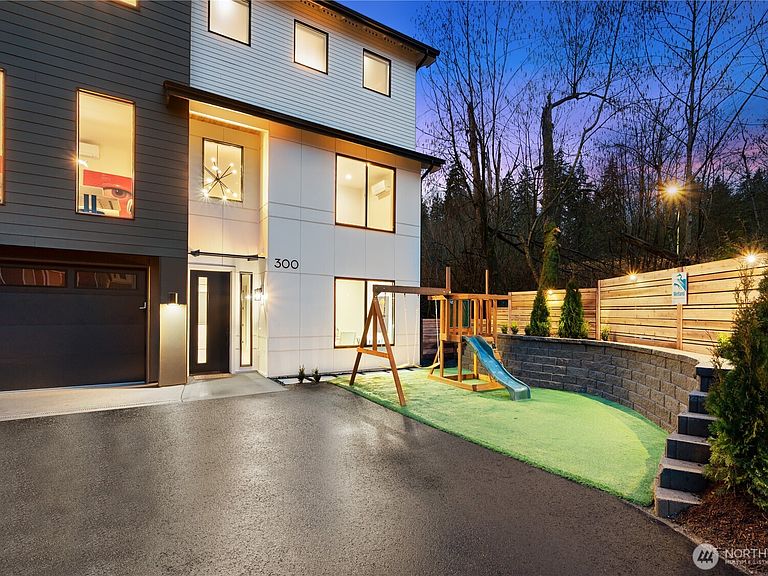
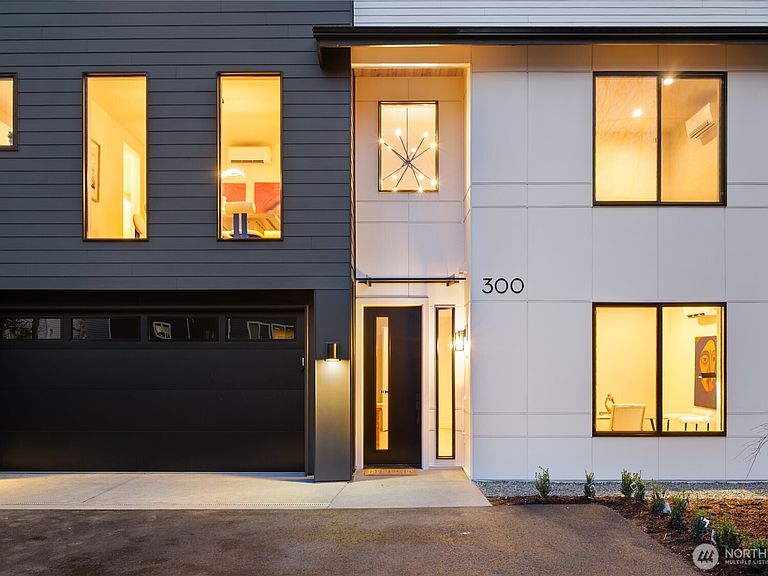


300 SE 208th Street, Bothell, WA, 98012
About This Home
Welcome to a light-filled sanctuary offering the ultimate blend of luxury, privacy, and convenience—with no HOA fees. Situated in the sought-after Northshore School District, this exceptional home features abundant natural light and gleaming hardwood floors throughout. The chef’s kitchen serves as the home's centerpiece, boasting premium Café appliances and striking marble waterfall countertops. Designed for modern living, the floor plan includes two dedicated home offices and seamless flow for entertaining. The lower level provides incredible versatility, currently set up with a state-of-the-art home theater, full wet bar, and private gym, with easy flexibility to serve as a luxurious guest or mother-in-law suite. Enjoy 5 years of included professional landscape maintenance for effortless groundskeeping. Complete with EV charging, generous driveway parking, and prime access to I-5, I-405, Fred Meyer, and Alderwood Mall.
Getting Around
 Car-Dependent
 Some Transit
 Somewhat Bikeable
Schools
Construction
Condition
- Property condition: Under Construction
- New construction: Yes
- Year built: 2026
Materials
- Foundation: Poured Concrete
- Roof: Composition
- Construction materials: Cement Planked,Cement Plank
Notable Dates
- Major remodel year: 2026
Type & Style
- Home type: SingleFamily
- Architectural style: 3 Story
- Property subType: Single Family Residence
Interior
Appliances
- Appliances included: Dishwasher,Disposal,Dryer,Microwave,Refrigerator,Washer,Dishwasher(s),Dryer(s),Garbage Disposal,Microwave(s),Refrigerator(s),Washer(s)
Basement
- Basement: None
Bathroom Full
- Level: Lower
Bathroom Full
- Level: Third
Bathroom Full
- Level: Third
Bathroom Full
- Level: Third
Bedroom
- Level: Lower
Bedroom
- Level: Third
Bedroom
- Level: Third
Bedrooms & Bathrooms
- Bedrooms: 4
- Bathrooms: 5
- Full bathrooms: 4
- 1/2 bathrooms: 1
- Main level bathrooms: 1
Den Office
- Level: Lower
Dining Room
- Level: Main
Entry Hall
- Level: Lower
Features
- Dining Room
- Flooring: Engineered Hardwood
Heating & Cooling
- Heating features: 90%+ High Efficiency,Ductless,Heat Pump,HRV/ERV System,Recirculation Pump,Electric
- Cooling features: 90%+ High Efficiency,Ductless
Interior Area
- Total structure area: 4,040
- Total interior livable area: 4,040 sqft
Kitchen With Eating Space
- Level: Main
Kitchen Without Eating Space
- Level: Lower
Living Room
- Level: Main
Master Bedroom
- Level: Third
Other
- Level: Main
Other
- Level: Lower
Rec Room
- Level: Lower
Property
Details
- Parcel number: 00373001800600
- Zoning description: Jurisdiction: City
- Special condition: Standard
Features
- Entry location: Lower
- Patio & porch: Dining Room,Walk-In Closet(s),Wet Bar,Wine/Beverage Refrigerator
- Residential vegetation: Brush,Wooded
Lot
- Lot size: 0.50 Acres
- Features: Electric Car Charging
Parking
- Total spaces: 7
- Parking features: Driveway,Attached Garage
- Has garage: Yes
- Covered spaces: 2
- Uncovered spaces: 5