


9551 NE South Beach Drive #3H, Bainbridge Island, WA, 98110
About This Home
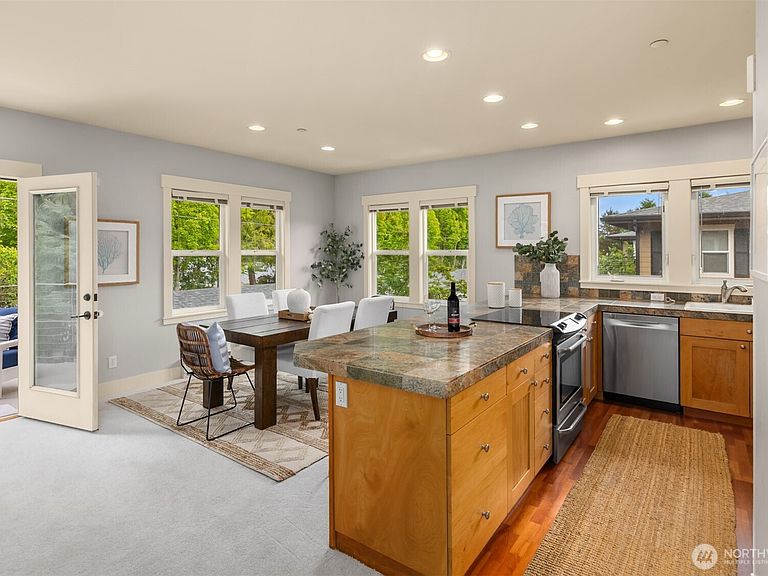
Sunny top-floor end unit in a historic building with shared access to one of Bainbridge Island’s most beautiful and serene low-bank waterfronts. Enjoy sweeping views of Puget Sound, Mt. Rainier, and Blake Island. Open-concept living space and private balcony that expands the home outdoors. Large windows fill the home with natural light throughout. Features include a spacious primary suite with a five-piece en-suite bath and walk-in closet, cozy gas fireplace, new carpet, elevator access, oversized storage unit, and private garage. Located on the sunny south end of the island near Pleasant Beach Village shops, dining, and entertainment, plus Fort Ward Park with miles of scenic hiking trails. Kayak the calm waters of Rich Passage and enjoy the best of Bainbridge Island waterfront living.
Getting Around
 Car-Dependent
 Minimal Transit
 Somewhat Bikeable
Schools
Construction
Condition
- Year built: 2003
Materials
- Roof: Composition,Metal
- Construction materials: Cement Planked,Cement Plank
Notable Dates
- Major remodel year: 2003
Type & Style
- Home type: Condo
- Architectural style: Contemporary,Condo (1 Level)
- Property subType: Condominium
Interior
Appliances
- Appliances included: Dishwasher,Disposal,Dryer,Microwave,Refrigerator,Stove(s)/Range(s),Washer,Dishwasher(s),Dryer(s),Garbage Disposal,Microwave(s),Refrigerator(s),Washer(s),Water Heater: electric,Water Heater Location: 2nd br closet,Cooking - Electric Hookup,Cooking-Electric,Dryer-Electric
- Laundry features: Electric Dryer Hookup,Washer Hookup
Bathroom Full
- Level: Main
Bathroom Three Quarter
- Level: Main
Bedroom
- Level: Main
Bedrooms & Bathrooms
- Bedrooms: 2
- Bathrooms: 2
- Full bathrooms: 1
- 3/4 bathrooms: 1
- Main level bathrooms: 2
- Main level bedrooms: 2
Dining Room
- Level: Main
Entry Hall
- Level: Main
Features
- Window features: Insulated Windows,Coverings: blinds
- Flooring: Ceramic Tile,Engineered Hardwood,Carpet
- Number of fireplaces: 1
- Fireplace features: Gas,Main Level: 1,Fireplace
- Fireplace: Yes
Great Room
- Level: Main
Heating & Cooling
- Heating features: Fireplace,Baseboard,See Remarks,Electric,Propane
- Cooling features: None
Interior Area
- Total structure area: 1,303
- Total interior livable area: 1,303 sqft
Kitchen With Eating Space
- Level: Main
Living Room
- Level: Main
Master Bedroom
- Level: Main
Utility Room
- Level: Main
Property
Details
- Parcel number: 81370000030808
- Special condition: Standard
Features
- Levels: One
- Stories: 1
- Entry location: Main
- Patio & porch: Cooking-Electric,Dryer-Electric,End Unit,Fireplace,Insulated Windows,Primary Bathroom,Sprinkler System,Top Floor,Walk-In Closet(s),Washer,Water Heater
- Has view: Yes
- View description: Partial,Sound
- Has water view: Yes
- Water view: Sound
- On waterfront: Yes
- Waterfront features: Low Bank
Lot
- Features: Paved
Parking
- Total spaces: 1
- Parking features: Individual Garage,Off Street
- Has garage: Yes
- Covered spaces: 1