



26487 NE Valley Street, Duvall, WA, 98019
About This Home
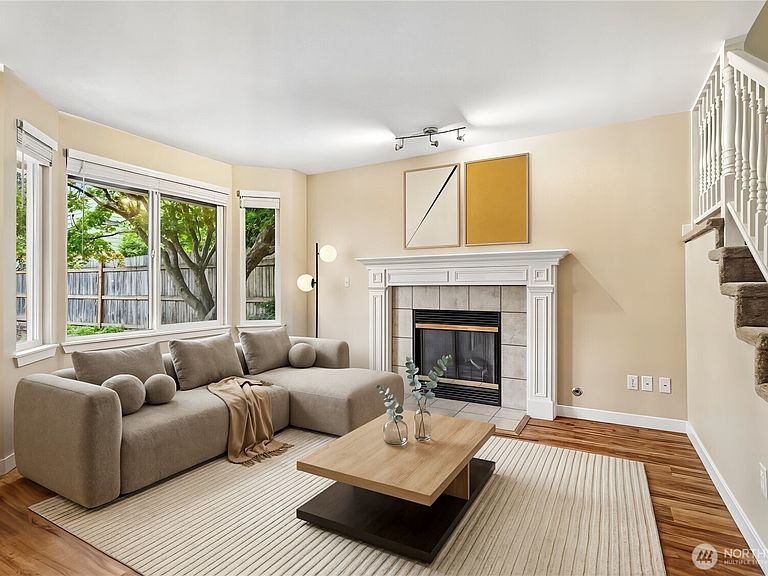
Welcome home to this wonderfully maintained, move-in ready single-family home in the heart of Duvall! From top to bottom, this residence has been beautifully updated with brand-new flooring, new carpet, and new window blinds throughout. The main floor features an inviting living room, an open dining space, and a fully modernized kitchen boasting all-new appliances, crisp new cabinets, and gorgeous quartz countertops—which you will also find repeated in the bathrooms. Upstairs, comfortable bedrooms await, including a primary suite with an attached ensuite bath. Major infrastructure updates offer incredible peace of mind, featuring a new 30-year roof and new fencing, both completed in October 2025. The location is truly fabulous, putting the best of Pacific Northwest living right at your doorstep. Enjoy a brief stroll to downtown shops, regional parks, and the award-winning King County Library. The community comes alive with local celebrations, including Duvall Daze, Summer Stage, Sandblast, and the unique March of the Vegetables. Explore the nearby Snoqualmie Valley Trail or visit Taylor’s Landing Park for outdoor recreation and the seasonal Farmer’s Market. Excellent dining, local cafes, and boutique spots are all just minutes away. Come see it today!
Getting Around
 Very Walkable
 Very Limited Transit
 Somewhat Bikeable
Schools
Construction
Condition
- Property condition: Updated/Remodeled
- Year built: 1994
Materials
- Foundation: Concrete Ribbon
- Roof: Composition
- Construction materials: Cement Planked,Cement Plank
Type & Style
- Home type: SingleFamily
- Architectural style: Traditional,2 Story
- Property subType: Single Family Residence
Interior
Appliances
- Appliances included: Dishwasher,Disposal,Dryer,Microwave,Refrigerator,Stove(s)/Range(s),Washer,Dishwasher(s),Dryer(s),Garbage Disposal,Microwave(s),Refrigerator(s),Washer(s)
Basement
- Basement: None
Bathroom Full
- Level: Second
Bathroom Full
- Level: Second
Bedroom
- Level: Second
Bedroom
- Level: Second
Bedrooms & Bathrooms
- Bedrooms: 3
- Bathrooms: 3
- Full bathrooms: 2
- 1/2 bathrooms: 1
- Main level bathrooms: 1
Entry Hall
- Level: Main
Features
- Bath Off Primary
- Flooring: Vinyl Plank,Carpet
- Number of fireplaces: 1
- Fireplace features: Gas,Main Level: 1,Fireplace
- Fireplace: Yes
Heating & Cooling
- Heating features: Fireplace,Forced Air,Electric,Natural Gas
- Cooling features: None
Interior Area
- Total structure area: 1,360
- Total interior livable area: 1,360 sqft
Kitchen With Eating Space
- Level: Main
Living Room
- Level: Main
Master Bedroom
- Level: Second
Other
- Level: Main
Property
Details
- Parcel number: 6648730010
- Special condition: Standard
Features
- Levels: Two
- Stories: 2
- Entry location: Main
- Patio & porch: Bath Off Primary,Fireplace
Lot
- Lot size: 0.46 Acres
- Features: Adjacent to Public Land,Cul-De-Sac,Paved,Cable TV,Fenced-Partially,High Speed Internet
Parking
- Total spaces: 2
- Parking features: Attached Garage
- Has garage: Yes
- Covered spaces: 1
- Uncovered spaces: 1