

9918 227th Place SW, Edmonds, WA, 98020
About This Home
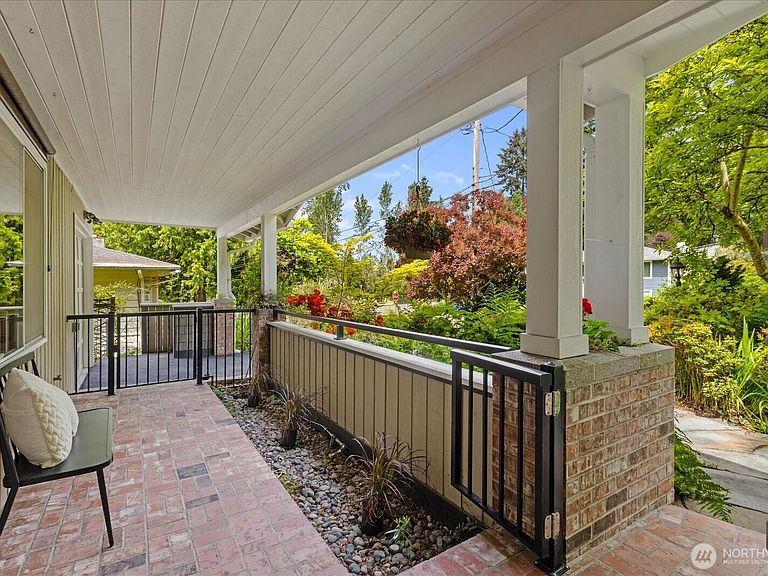
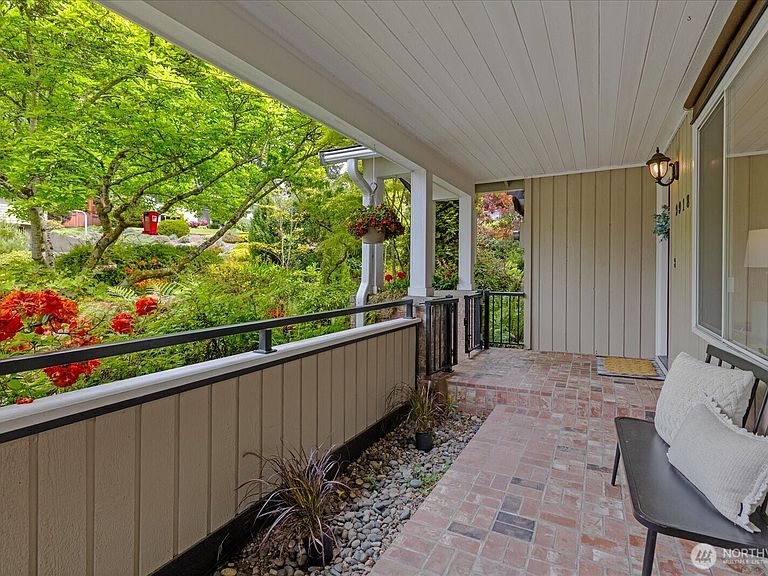
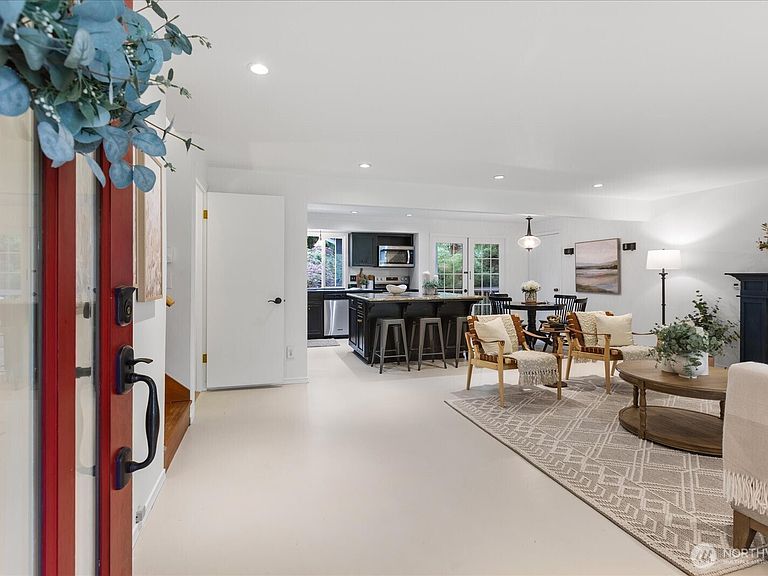
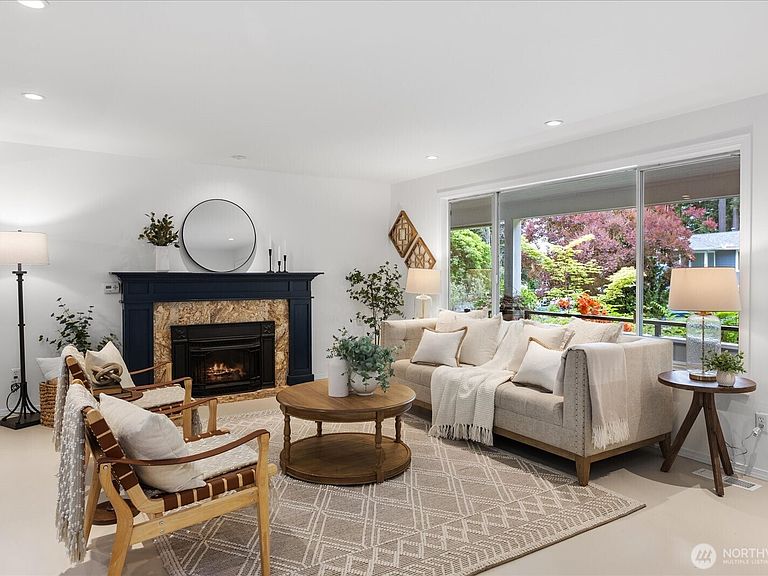
Nestled on a quiet cul-de-sac in Edmonds’ desirable Westgate neighborhood, this tri-level home offers 3 bedrooms, 1.75 baths, and 1,664 sq ft of inviting living space. Quaint curb appeal with covered front porch and brick laid patio is sure sweet! The mature landscaping is in its prime blooming season and will impress those with an appreciation for beautiful plant material! Main floor is reserved for the formal living, dining and kitchen space with access to a great covered deck that can be utilized as an extension of your living space! Three bedrooms are on the upper with a lovely 3/4 bath w/ a walk in curb less shower and a finished lower-level rec room, 3/4 bath and spacious laundry room complete this home. All new interior paint, new fence, leaf guard gutters and newer hot water tank. Welcome home!
Getting Around
 Very Walkable
 Some Transit
 Somewhat Bikeable
Schools
Construction
Condition
- Year built: 1960
Materials
- Foundation: Poured Concrete
- Roof: Composition
- Construction materials: Brick,Wood Siding
Type & Style
- Home type: SingleFamily
- Architectural style: Tri-Level
- Property subType: Single Family Residence
Interior
Appliances
- Appliances included: Dishwasher,Dryer,Microwave,Refrigerator,Stove(s)/Range(s),Washer,Dishwasher(s),Dryer(s),Microwave(s),Refrigerator(s),Washer(s)
Basement
- Has basement: Yes
- Basement: Finished
Bathroom Three Quarter
- Level: Second
Bathroom Three Quarter
- Level: Lower
Bedroom
- Level: Second
Bedroom
- Level: Second
Bedrooms & Bathrooms
- Bedrooms: 3
- Bathrooms: 2
- 3/4 bathrooms: 2
Dining Room
- Level: Main
Entry Hall
- Level: Main
Features
- Dining Room
- Flooring: Hardwood,Travertine
- Number of fireplaces: 1
- Fireplace features: Gas,Main Level: 1,Fireplace
- Fireplace: Yes
Heating & Cooling
- Heating features: Fireplace,Forced Air,Electric
- Cooling features: None
Interior Area
- Total structure area: 1,664
- Total interior livable area: 1,664 sqft
Kitchen With Eating Space
- Level: Main
Living Room
- Level: Main
Master Bedroom
- Level: Second
Rec Room
- Level: Lower
Utility Room
- Level: Lower
Property
Details
- Parcel number: 00536600001100
- Special condition: Standard
Features
- Levels: Three Or More
- Entry location: Main
- Patio & porch: Dining Room,Fireplace
Lot
- Lot size: 8,712 sqft
- Features: Cul-De-Sac,Dead End Street,Deck,Fenced-Fully,Gas Available
Parking
- Total spaces: 1
- Parking features: Attached Garage
- Has garage: Yes
- Covered spaces: 1