
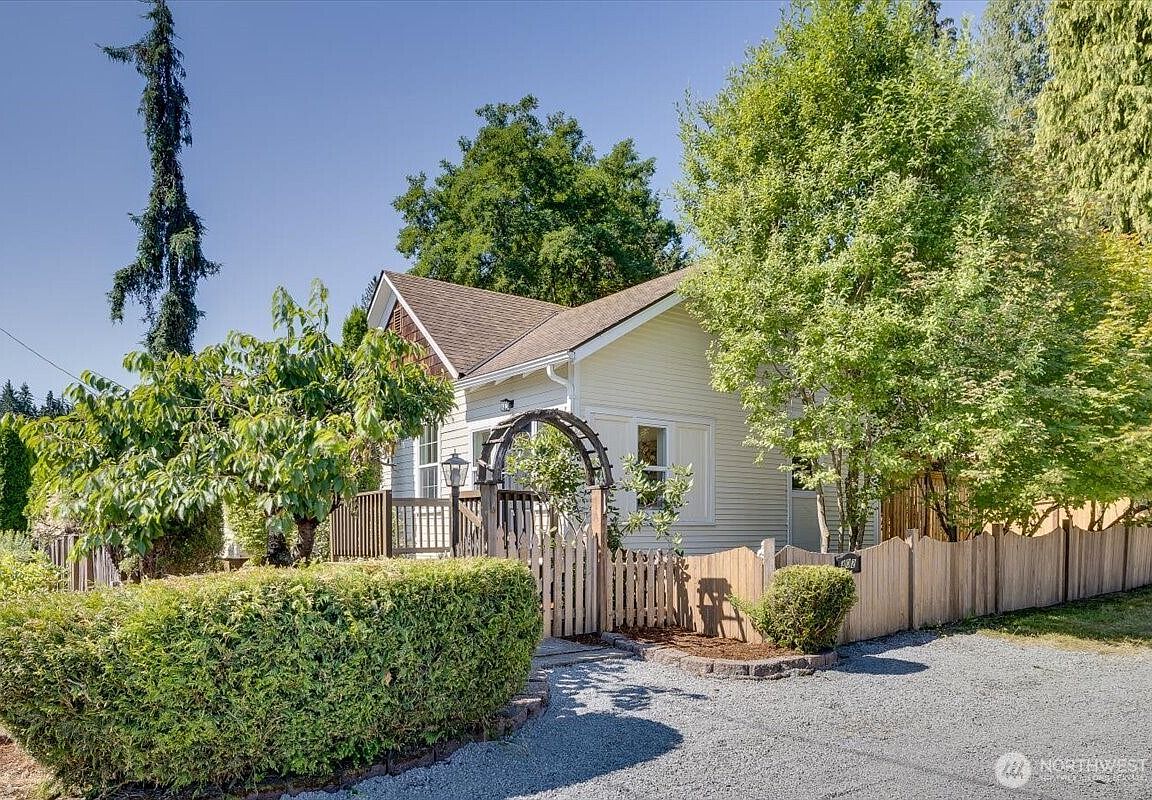


402 W Galena Street, Granite Falls, WA, 98252
About This Home
Charming 2-bedroom, 1-bath gem in the heart of Granite Falls! Likely one of the first homes built in town, this inviting residence offers a unique blend of historic character and everyday comfort. Featuring fresh interior paint throughout, bright and welcoming family room and versatile office/den off the dining room; ideal for working from home, hobbies or a cozy reading nook. Dining room French doors open to the charming deck seamlessly extending the living space outdoors. The easy-maintenance backyard provides the perfect setting to relax, entertain and enjoy the outdoors. Conveniently located near shopping, dining, schools and outdoor recreation making this a wonderful opportunity for first-time buyers, downsizers or investors. Schedule a tour today!
Getting Around
 Somewhat Walkable
 Very Limited Transit
 Bikeable
Schools
Construction
Condition
- Year built: 1921
Materials
- Roof: Composition
- Construction materials: Wood Products
Type & Style
- Home type: SingleFamily
- Architectural style: Condo (1 Level)
- Property subType: Single Family Residence,Condominium
Interior
Appliances
- Appliances included: Dishwasher,Dryer,Microwave,Refrigerator,Stove(s)/Range(s),Dishwasher(s),Dryer(s),Microwave(s),Refrigerator(s),Water Heater: Electric,Water Heater Location: Laundry/Hall Closet
Bathroom Full
- Level: Main
Bedroom
- Level: Main
Bedrooms & Bathrooms
- Bedrooms: 2
- Bathrooms: 1
- Full bathrooms: 1
- Main level bathrooms: 1
- Main level bedrooms: 2
Den Office
- Level: Main
Dining Room
- Level: Main
Entry Hall
- Level: Main
Family Room
- Level: Main
Features
- Door features: French Doors
- Flooring: Ceramic Tile,Laminate
Heating & Cooling
- Heating features: Wall Furnace,Electric
- Cooling features: None
Interior Area
- Total structure area: 1,000
- Total interior livable area: 1,000 sqft
Kitchen Without Eating Space
- Level: Main
Master Bedroom
- Level: Main
Utility Room
- Level: Main
Property
Details
- Parcel number: 00459300500100
- Special condition: Standard
Features
- Levels: One
- Stories: 1
- Entry location: Main
- Patio & porch: French Doors,Water Heater
Lot
- Lot size: 3,598 sqft
- Features: Corner Lot,Paved
Parking
- Parking features: Off Street