


14916 45th Drive NE #233, Marysville, WA, 98271
About This Home
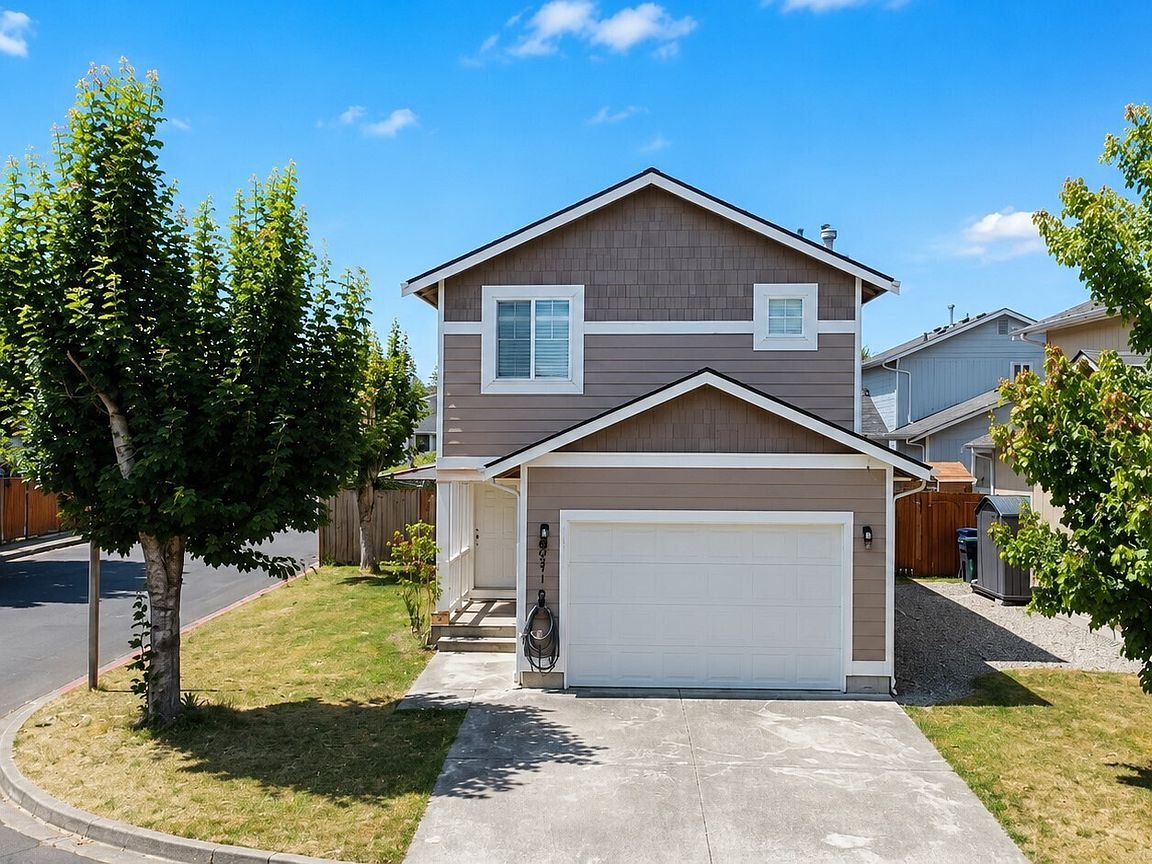
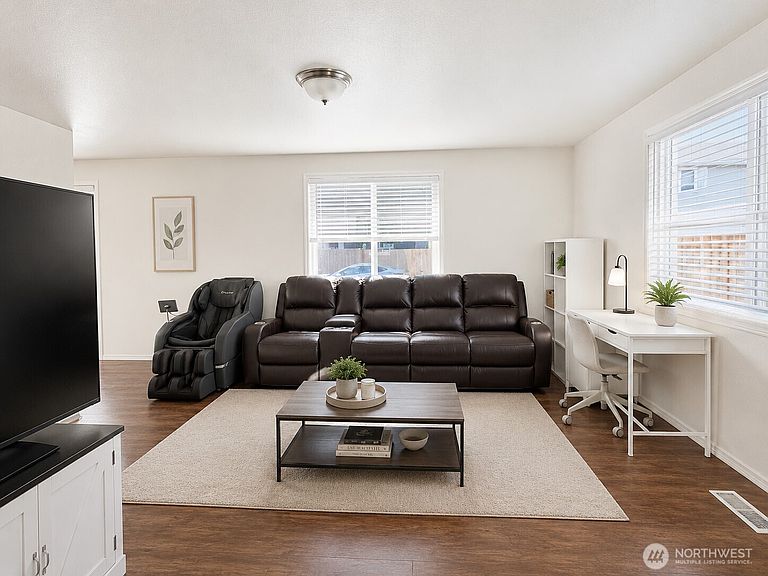
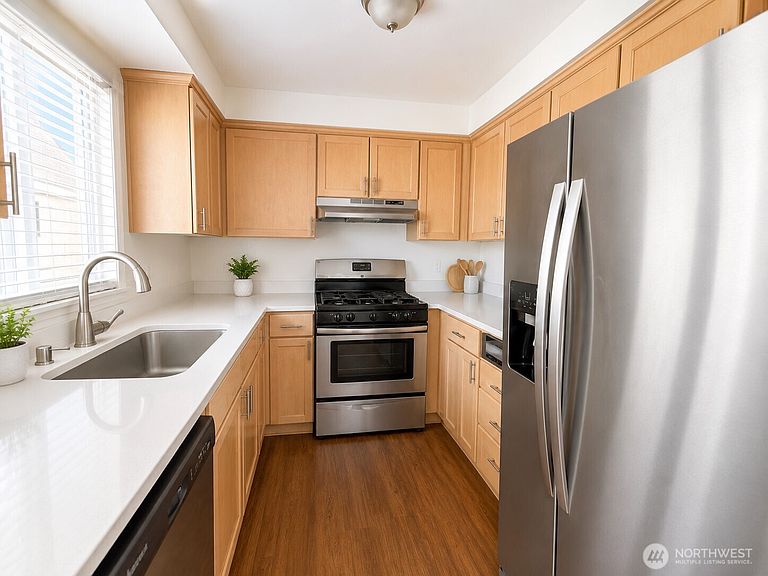
Welcome to Berry Farm! This charming 4-bedroom, 2.5-bath home offers a bright and functional layout in a well-planned Marysville community. The main level features an inviting living area with built-in shelving, a comfortable dining space, and a well-appointed kitchen with stainless steel appliances, quartz countertops, and stylish backsplash. Upstairs, the spacious primary suite includes a walk-in closet and private bath, along with three additional bedrooms and a full guest bath. Enjoy a fully fenced backyard with patio space, perfect for outdoor entertaining, gardening, pets, or relaxing. Additional highlights include a 2-car garage, driveway parking, covered entry, and low-maintenance living. Located near community park/playground, sports court, bus line, shopping, restaurants, schools, Amazon, Hwy 9, and I-5. Great opportunity for owner-occupants or investors!
Getting Around
 Car-Dependent
 Some Transit
 Somewhat Bikeable
Schools
Construction
Condition
- Year built: 2003
Materials
- Roof: Composition
- Construction materials: Cement Planked,Cement Plank
Type & Style
- Home type: SingleFamily
- Architectural style: Condo (2 Levels)
- Property subType: Single Family Residence,Condominium
Interior
Appliances
- Appliances included: Cooking-Gas,Dryer-Electric,Washer
- Laundry features: Electric Dryer Hookup,Washer Hookup
Bathroom Full
- Level: Second
Bathroom Full
- Level: Second
Bedroom
- Level: Second
Bedroom
- Level: Second
Bedroom
- Level: Second
Bedrooms & Bathrooms
- Bedrooms: 4
- Bathrooms: 3
- Full bathrooms: 2
- 1/2 bathrooms: 1
- Main level bathrooms: 1
Dining Room
- Level: Main
Entry Hall
- Level: Main
Family Room
- Level: Main
Features
- Flooring: Vinyl Plank,Carpet
Heating & Cooling
- Heating features: 90%+ High Efficiency,Electric,Natural Gas
- Cooling features: Forced Air
Interior Area
- Total structure area: 1,276
- Total interior livable area: 1,276 sqft
Kitchen Without Eating Space
- Level: Main
Master Bedroom
- Level: Second
Other
- Level: Main
Property
Details
- Parcel number: 00931900023300
- Special condition: Standard
Features
- Levels: Two
- Stories: 2
- Entry location: Main
- Patio & porch: Cooking-Gas,Dryer-Electric,Primary Bathroom,Walk-In Closet(s),Washer
Lot
- Lot size: 3,497 sqft
- Features: Corner Lot,Paved,Sidewalk
Parking
- Parking features: Individual Garage
- Has garage: Yes