

6979 Akela Ln, Colorado Springs, CO, 80925
About This Home
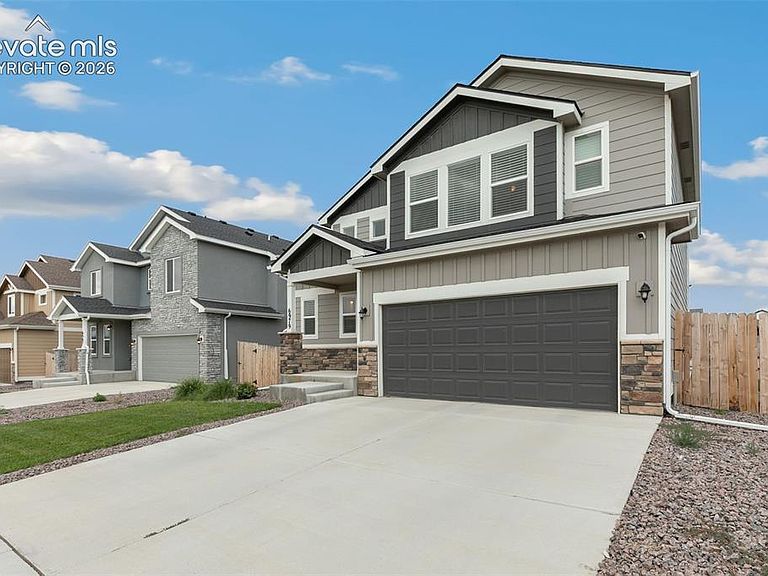
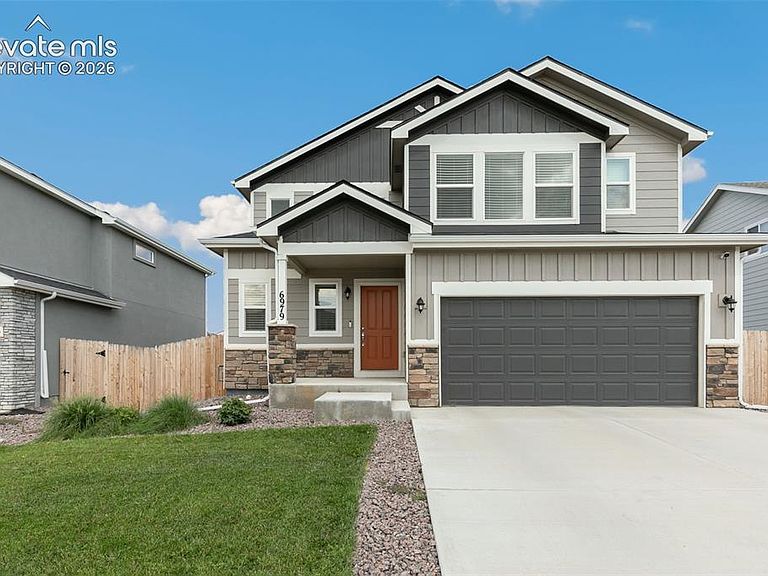
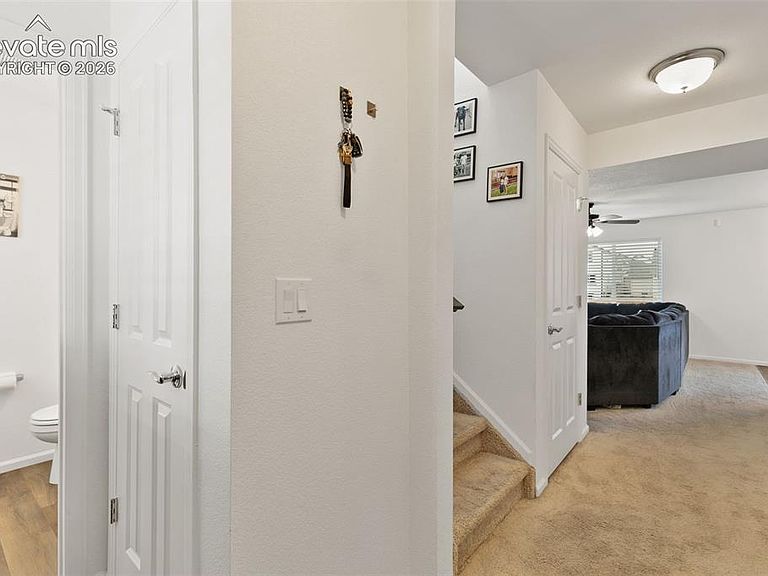
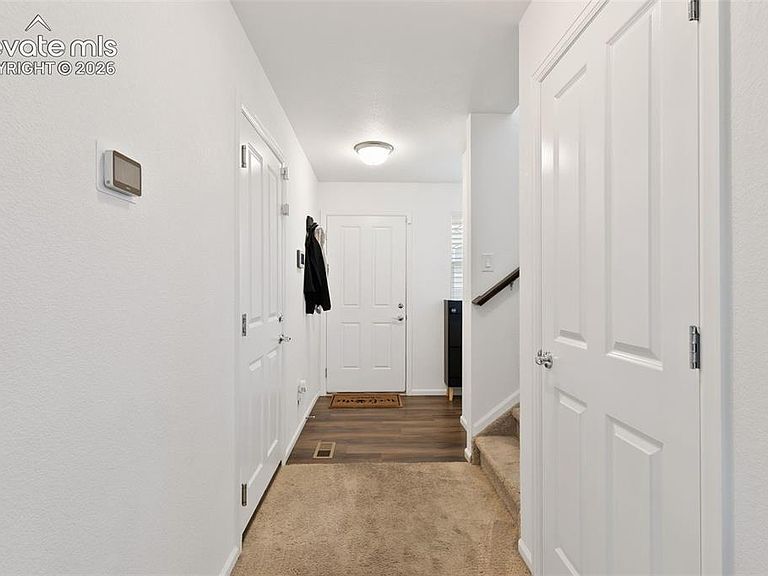
Welcome to this beautifully maintained 2021-built home in the desirable Lorson Ranch community. Offering 2,327 square feet of thoughtfully designed living space, this move-in-ready home features three bedrooms, three bathrooms, with all bedrooms conveniently located on the upper level. The open-concept main floor offers a functional layout that seamlessly connects the spacious living room to the modern kitchen, creating the perfect space for everyday living and entertaining. The unfinished basement provides endless potential to create additional living space, whether you envision a recreation room, home gym, office, or additional bedrooms. Outside, enjoy the beautifully landscaped yard in a welcoming neighborhood. Conveniently located near Fort Carson, Peterson Space Force Base, and Schriever Space Force Base, as well as parks, schools, shopping, and neighborhood amenities, this home offers the perfect combination of comfort, convenience, and room to grow.
Getting Around
 Car-Dependent
 No Nearby Transit
 Somewhat Bikeable
Schools
Construction
Condition
- Property condition: Existing Home
- Year built: 2021
Materials
- Roof: Composite Shingle
- Construction materials: Wood Siding,Frame
Type & Style
- Home type: SingleFamily
- Property subType: Single Family Residence
Interior
Appliances
- Appliances included: 220v in Kitchen,Dishwasher,Disposal,Microwave,Oven,Range,Refrigerator,Self Cleaning Oven
- Laundry features: Upper Level
Basement
- Has basement: Yes
- Basement: Full,Unfinished
Bedrooms & Bathrooms
- Bedrooms: 3
- Bathrooms: 3
- Full bathrooms: 2
- 3/4 bathrooms: 1
Features
- 5-Pc Bath
- Flooring: Carpet,Vinyl/Linoleum
- Fireplace features: None
- Finished area below ground: 700
- Finished area above ground: 2,370
Heating & Cooling
- Heating features: Forced Air
- Cooling features: Central Air
Interior Area
- Total structure area: 3,070
- Total interior livable area: 3,070 sqft
Other
- Level: Upper
- Area: 247
Property
Details
- Parcel number: 5523122007
Features
- Levels: Two
- Stories: 2
- Patio & porch: Concrete
- Has view: Yes
- View description: Mountain(s)
Lot
- Lot size: 6,098 sqft
- Features: Level
Parking
- Total spaces: 2
- Parking features: Attached
- Has garage: Yes
- Attached garage spaces: 2
- Covered spaces: 2