


10953 N Madison Avenue NE, Bainbridge Island, WA, 98110
About This Home
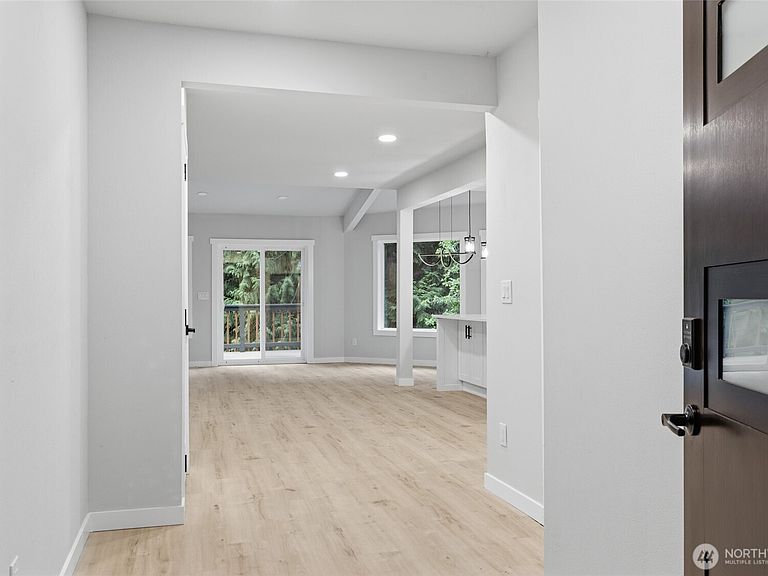
Tucked away at the end of a quiet dead-end street, this Bainbridge Island property offers a secluded setting situated on a 200,376-square-foot lot, just minutes from the ferry. The primary residence is a 2,400-square-foot, two-story home featuring a cement planked exterior, a southwest-facing orientation, and a deck for taking in the territorial views. The property also includes a partially fenced yard, an attached 2-car garage, and a detached 800-square-foot dwelling with 2 beds and 1 bath. This separate, self-contained living space offers versatile options for guest accommodations or rental income potential. Recent seller updates include new paint, updated hardware, and brand-new gutters. Inside, the home features a blend of engineered hardwood flooring and carpeting. Don't miss out on this absolute gem of a property—come see it for yourself and experience this beautiful island retreat!
Getting Around
 Car-Dependent
 Minimal Transit
 Somewhat Bikeable
Schools
Construction
Condition
- Property condition: Updated/Remodeled
- Year built: 1998
Materials
- Foundation: Poured Concrete
- Roof: Composition
- Construction materials: Cement Planked,Wood Products,Cement Plank
Type & Style
- Home type: SingleFamily
- Architectural style: 2 Story
- Property subType: Single Family Residence
Interior
Basement
- Basement: None
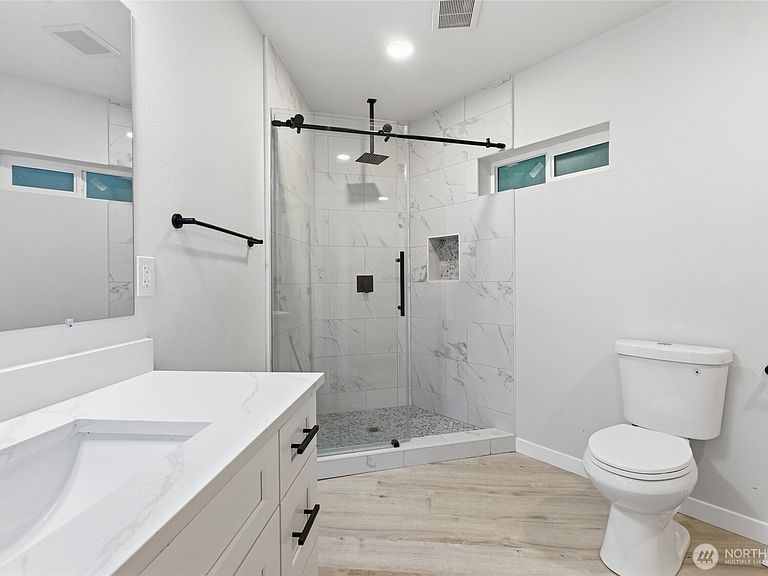
Bathroom Full
- Level: Second
Bathroom Full
- Level: Main
Bathroom Three Quarter
- Level: Second
Bedroom
- Level: Second
Bedroom
- Level: Second
Bedroom
- Level: Second
Bedrooms & Bathrooms
- Bedrooms: 6
- Bathrooms: 4
- Full bathrooms: 3
- 3/4 bathrooms: 1
- Main level bathrooms: 1
Features
- Dining Room
- Flooring: Engineered Hardwood,Carpet
Heating & Cooling
- Heating features: Forced Air,Electric
- Cooling features: None
Interior Area
- Total structure area: 2,400
- Total interior livable area: 3,200 sqft
Living Room
- Level: Main
Master Bedroom
- Level: Second
Utility Room
- Level: Main
Property
Details
- Parcel number: 15250210772004
- Special condition: Standard
Features
- Levels: Two
- Stories: 2
- Entry location: Main
- Patio & porch: Dining Room
- Has view: Yes
- View description: Territorial
- Topography of land: Level,Sloped
- Residential vegetation: Brush,Garden Space,Wooded
Lot
- Lot size: 4.60 Acres
- Features: Dead End Street,Secluded,Deck,Fenced-Partially,Propane
Parking
- Total spaces: 2
- Parking features: Driveway,Attached Garage
- Has garage: Yes
- Covered spaces: 2