



1426 S 308th Lane, Federal Way, WA, 98003
2beds
2baths
968sqft
$400,000
$413price/sqft
$2,508/moest. monthly cost
$100,320/yrincome needed
About This Home
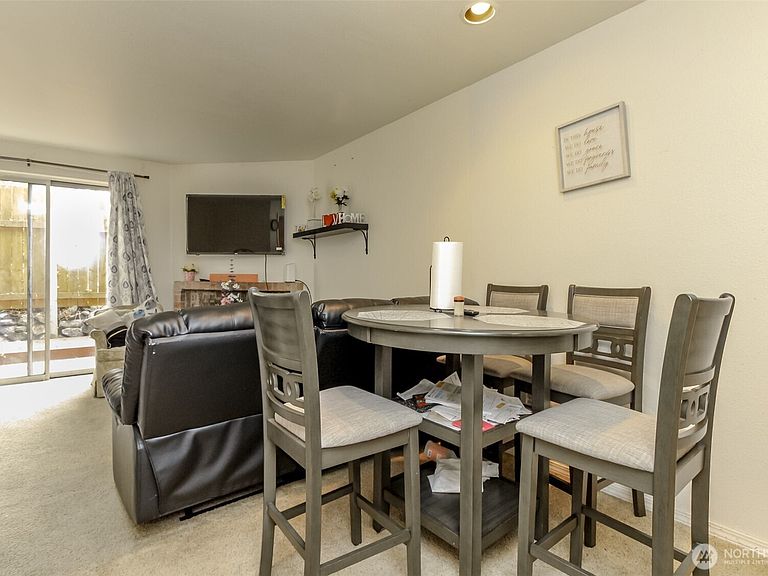
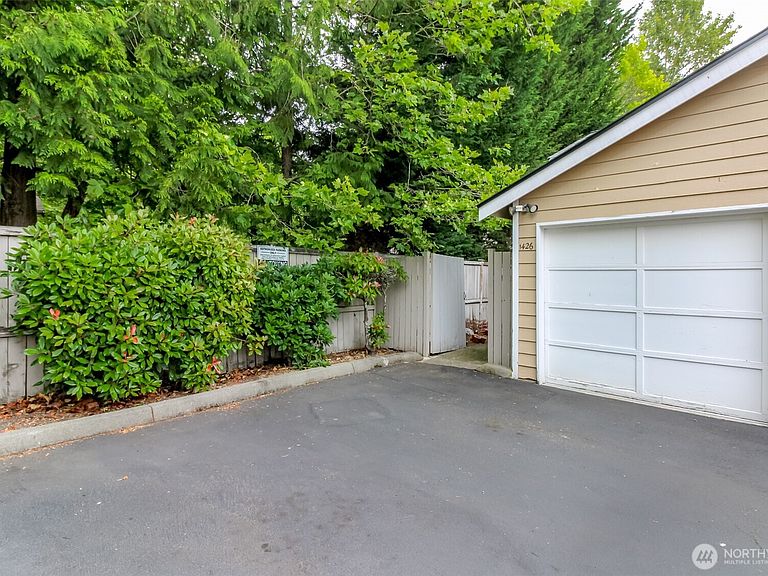
Enjoy Peace and Tranquility in this corner lot townhome that's nestled in the heart of the city of Federal Way. This Lovely 2 bedroom 1.5 bath townhouse offers 968 sqft livable space and a cute backyard that's great for entertaining & relaxation. This end unit offers a fully fenced front yard that's great for gardening. This home offers an attached garage and 2 off street parking spot in front of the house, on top of that the community offers an abundance of visitor parking spots & additional street parking for invited guests. Perfect location as it is minutes away from restaurants, grocery store, mall & schools. Easy access to I5 freeway, Park & Ride and Lightrail Station. This well maintained beauty is ready for it's new homeowners!
Getting Around
81
 Very Walkable
41
 Some Transit
56
 Bikeable
Schools
7/10
3/10
5/10
Construction
Condition
- Year built: 1990
Materials
- Roof: Composition
- Construction materials: Metal/Vinyl
Notable Dates
- Major remodel year: 1990
Type & Style
- Home type: Townhouse
- Architectural style: Townhouse
- Property subType: Townhouse,Condominium
Interior
Appliances
- Appliances included: Dishwasher,Dryer,Microwave,Refrigerator,Dishwasher(s),Dryer(s),Microwave(s),Refrigerator(s),Cooking - Electric Hookup,Cooking-Electric,Dryer-Electric,Washer
- Laundry features: Electric Dryer Hookup,Washer Hookup
Bathroom Full
- Level: Second
Bedrooms & Bathrooms
- Bedrooms: 2
- Bathrooms: 2
- Full bathrooms: 1
- 1/2 bathrooms: 1
- Main level bathrooms: 1
Features
- Flooring: Ceramic Tile,Vinyl Plank,Carpet
- Fireplace features: Wood Burning
Heating & Cooling
- Heating features: Baseboard,Electric,Natural Gas
- Cooling features: None
Interior Area
- Total structure area: 968
- Total interior livable area: 968 sqft
Other
- Level: Main
Property
Details
- Parcel number: 0687950110
- Special condition: Standard
Features
- Levels: Multi/Split
- Entry location: Main
- Patio & porch: Cooking-Electric,Dryer-Electric,Washer
Lot
- Features: Paved,Sidewalk
Parking
- Total spaces: 3
- Parking features: Individual Garage,Off Street
- Has garage: Yes
- Covered spaces: 1
- Uncovered spaces: 2