


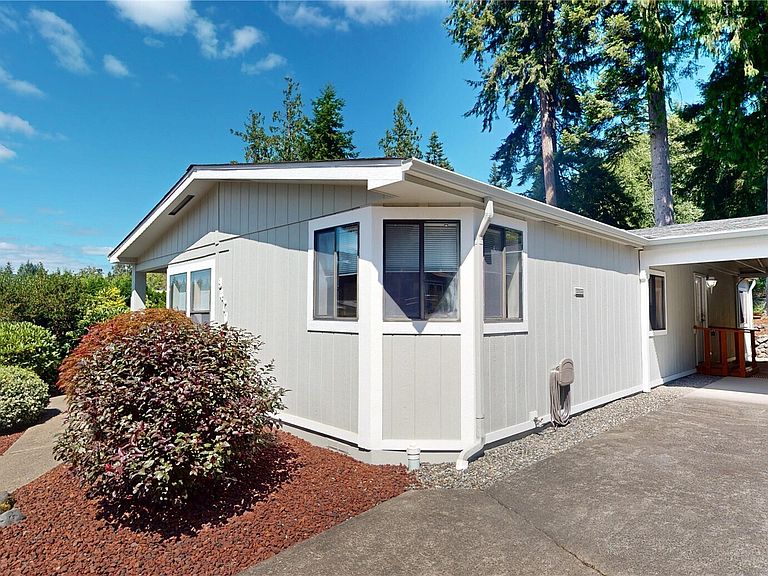


9470 SILVER CREEK Lane #44, Bremerton, WA, 98311
About This Home
Enjoy comfort and an active lifestyle in this inviting home within a centrally located, welcoming 55+ community. Community amenities include a small golf course, clubhouse with a full kitchen and meeting areas, expansive covered porches, horseshoe pits, tennis courts, scenic walking trails, and convenient RV parking. This light-filled home features vaulted ceilings, abundant windows, and a bright, open feel. The kitchen offers new stainless-steel appliances, and the spacious primary suite includes updated bath fixtures and room to relax. A generous second bedroom is ideal for guests, hobbies, or a home office, while the separate utility room includes a washer and dryer. Freshly painted inside and out, the home also features a newer roof, forced-air heating, and a heat pump for central air conditioning. An attached two-car carport and large storage room add everyday convenience. Located just minutes from shopping, medical services, the library, schools, and employment centers.
Getting Around
 Car-Dependent
 Some Transit
 Somewhat Bikeable
Schools
Construction
Condition
- Property condition: Very Good
- Year built: 1990
Materials
- Foundation: Concrete Perimeter,Concrete Ribbon
- Roof: Composition
- Construction materials: Wood Siding,Wood Products
Type & Style
- Home type: MobileManufactured
- Architectural style: Manuf-Double Wide
- Property subType: Manufactured Home
Interior
Appliances
- Appliances included: Dishwasher,Dryer,Refrigerator,Stove(s)/Range(s),Washer,Dishwasher(s),Dryer(s),Refrigerator(s),Washer(s),Water Heater: Elect,Water Heater Location: Utility Rm
Bedrooms & Bathrooms
- Bedrooms: 2
- Bathrooms: 2
- Full bathrooms: 2
Features
- Window features: Double Pane Windows
- Flooring: Vinyl,Carpet
Heating & Cooling
- Heating features: 90%+ High Efficiency,Forced Air,Heat Pump,Electric
- Cooling features: 90%+ High Efficiency,Forced Air,Heat Pump
Interior Area
- Total structure area: 1,376
- Total interior livable area: 1,376 sqft
Property
Details
- Parcel number: 90000063070008
- Lease amount: 925
- Special condition: Standard
Features
- Levels: One
- Stories: 1
- Patio & porch: Water Heater
- Has view: Yes
- View description: Territorial
Lot
- Features: Dead End Street,Paved
Parking
- Parking features: Carport,Uncovered
- Carport: Yes