


3580 Narrows View Lane NE #103, Bremerton, WA, 98310
About This Home
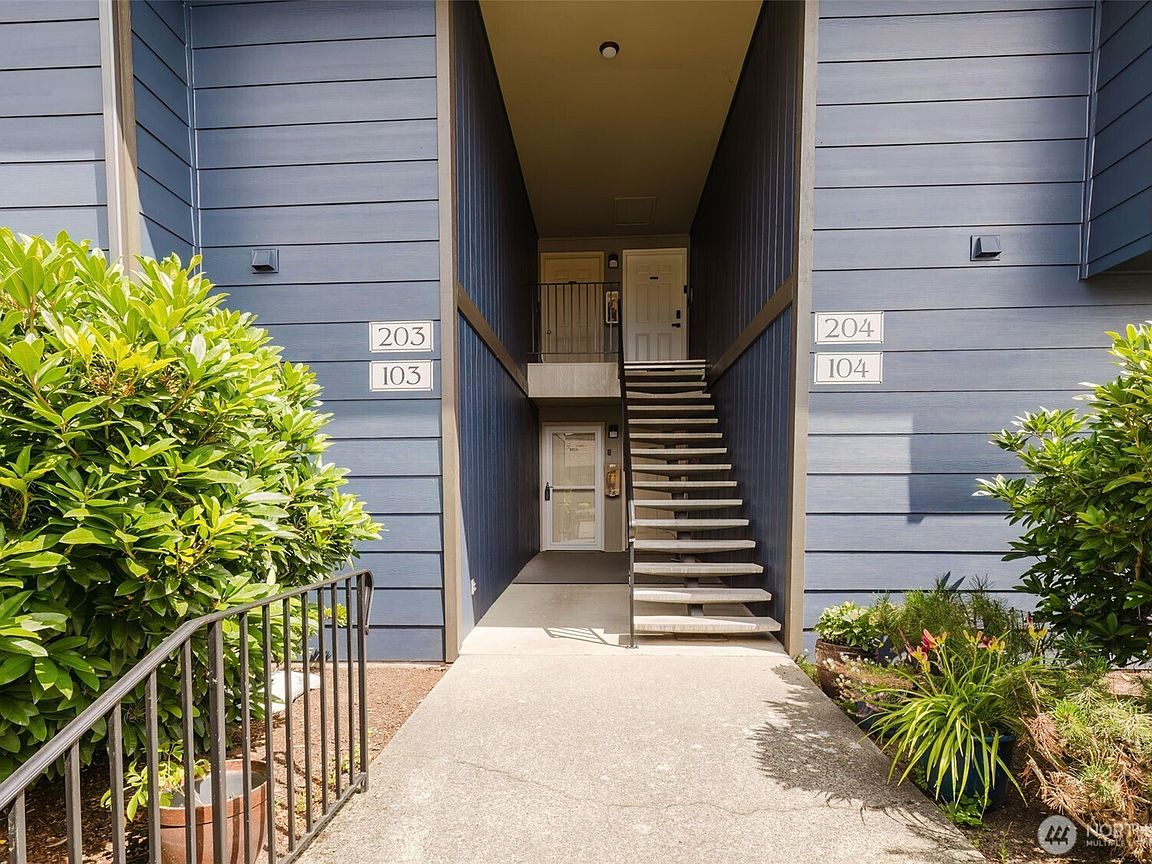
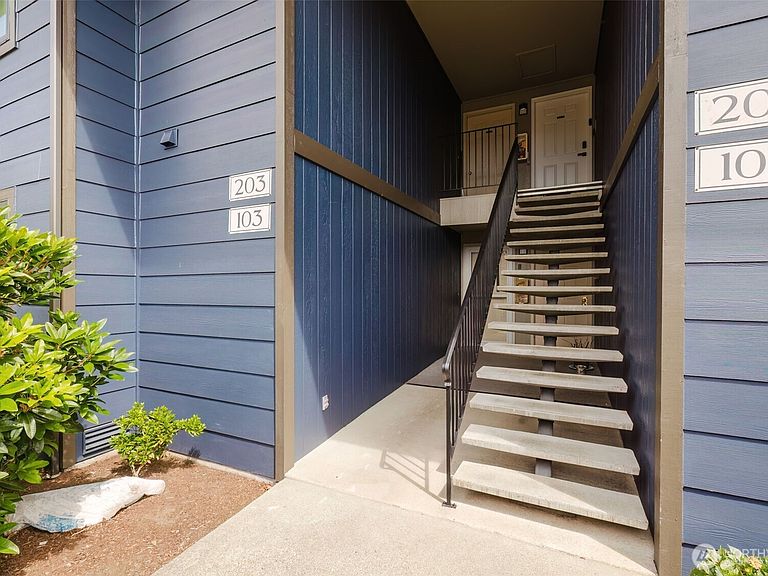
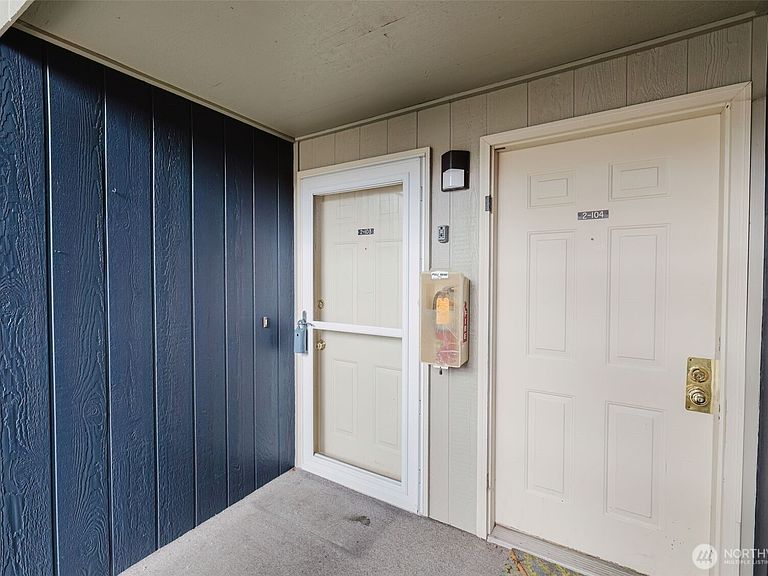
Affordable opportunity in desirable East Bremerton! This ground-floor 1-bedroom, 1-bath condo offers 698 square feet of comfortable living space with a functional floor plan ready for your personal style and updates. The spacious living area features two ceiling fans and opens to a private patio overlooking a peaceful wooded setting, creating a relaxing outdoor retreat. The generously sized bedroom includes a walk-in closet for ample storage. The kitchen comes complete with a range, microwave, dishwasher, washer, and dryer, making move-in simple while you update at your own pace. A covered parking space and ample guest parking add everyday convenience. HOA dues include water, sewer, and common area grounds maintenance, providing easy, low-maintenance living. Residents also enjoy access to a clubhouse, outdoor pool, and sauna. Conveniently located near shopping, dining, medical facilities, PSNS, Naval Base Kitsap, the Bremerton ferry, and easy access to Highway 303, this condo is an excellent opportunity for first-time buyers, downsizers, or investors. Immediate possession available. Don't miss this affordable opportunity to own instead of rent in a convenient East Bremerton location!
Getting Around
 Car-Dependent
 Minimal Transit
 Somewhat Bikeable
Schools
Construction
Condition
- Year built: 1981
Materials
- Roof: Composition
- Construction materials: Wood Siding
Notable Dates
- Major remodel year: 1981
Type & Style
- Home type: SingleFamily
- Architectural style: Condo (1 Level)
- Property subType: Single Family Residence,Condominium
Interior
Appliances
- Appliances included: Dishwasher,Dryer,Microwave,Refrigerator,Stove(s)/Range(s),Washer,Dishwasher(s),Dryer(s),Microwave(s),Refrigerator(s),Washer(s),Water Heater Location: Utility Room,Cooking - Electric Hookup,Cooking-Electric,Dryer-Electric
- Laundry features: Electric Dryer Hookup,Washer Hookup
Bathroom Full
- Level: Main
Bedrooms & Bathrooms
- Bedrooms: 1
- Bathrooms: 1
- Full bathrooms: 1
- Main level bathrooms: 1
- Main level bedrooms: 1
Dining Room
- Level: Main
Entry Hall
- Level: Main
Features
- Window features: Insulated Windows
- Flooring: Hardwood,Laminate,Carpet
- Number of fireplaces: 2
- Fireplace features: Wood Burning,Lower Level: 1,Main Level: 1,Fireplace
- Fireplace: Yes
Heating & Cooling
- Heating features: Fireplace,Forced Air,Electric,Wood
- Cooling features: Forced Air
Interior Area
- Total structure area: 698
- Total interior livable area: 698 sqft
Kitchen Without Eating Space
- Level: Main
Living Room
- Level: Main
Master Bedroom
- Level: Main
Utility Room
- Level: Main
Property
Details
- Parcel number: 80410021030006
- Special condition: Standard
Features
- Levels: One
- Stories: 1
- Entry location: Main
- Patio & porch: Cooking-Electric,Dryer-Electric,Fireplace,Ground Floor,Insulated Windows,Primary Bathroom,Walk-In Closet(s),Washer
Lot
- Features: Curbs,Paved,Sidewalk
Parking
- Total spaces: 1
- Parking features: Carport,Uncovered
- Covered spaces: 1
- Carport: Yes