


16014 Village Green Drive SE #C, Bothell, WA, 98012
About This Home

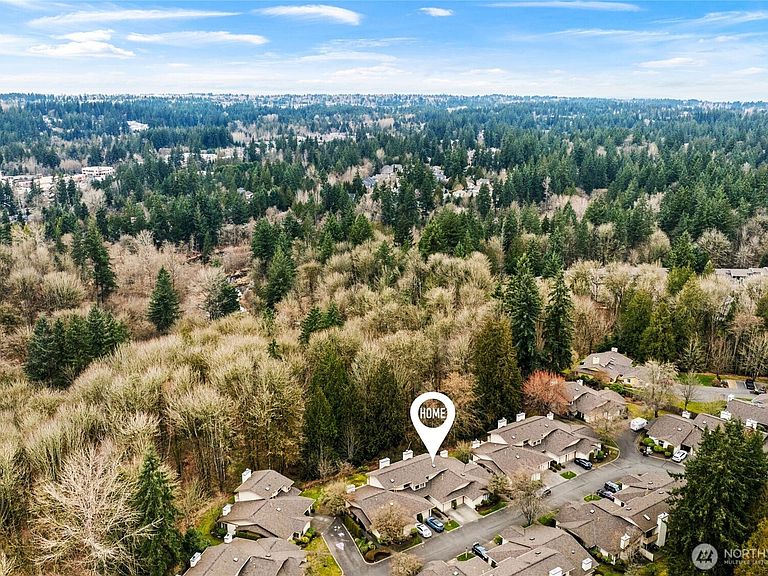
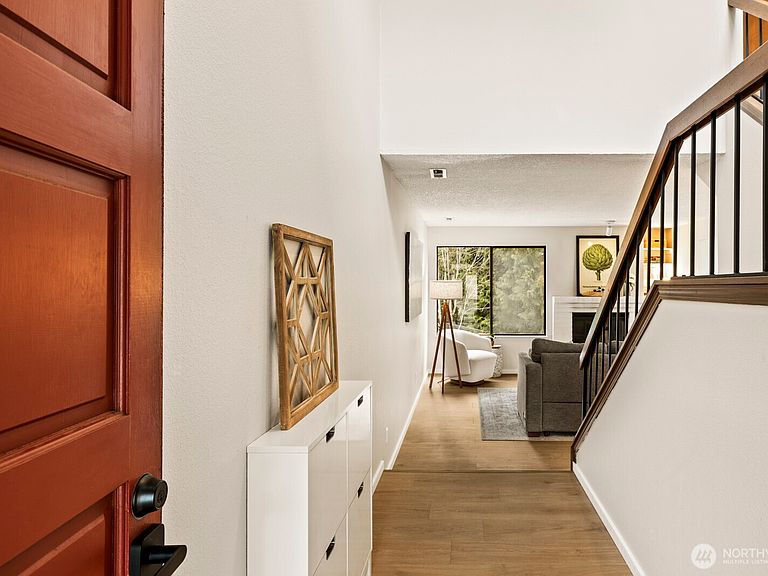
**New price...ready to sell!** This beautiful home in Mill Run is perfectly positioned in the heart of the Mill Creek golf course community and moments away from Mill Creek's Main Street...where there's always something cool happening! You really don't want to miss Mill Creek Summer 2026...and this is the place to do it! Concerts, Festivals, Golf Tournaments! Let's go! With brand new luxury vinyl plank flooring, you get a clean, modern feel and easy maintenance. Tucked in the sought-after Mill Creek Community Association, you’ll enjoy manicured surroundings and a true sense of neighborhood pride. Just minutes away, the Mill Creek Country Club, along with nearby tennis and swim facilities, invite you to embrace an active Pacific Northwest lifestyle. Even closer—only steps from your door—the scenic Mill Creek Nature Preserve offers peaceful walking trails and everyday escape. Convenience meets charm at Mill Creek Town Center, where dining, boutique shopping, and community events create a vibrant local hub. Commuters will love the quick access to I-5 and I-405, making travel throughout North King and South Snohomish counties seamless. Experience the best of Mill Creek living—where quiet streets, natural beauty, and everyday amenities come together effortlessly. Whether it’s morning walks, afternoons on the course, or evenings out nearby, this home offers the lifestyle you’ve been looking for. Don’t miss your chance to own in one of Mill Creek’s most desirable communities!
Getting Around
 Car-Dependent
 Some Transit
 Not Bike Friendly
Schools
Construction
Condition
- Year built: 1981
Materials
- Roof: Composition
- Construction materials: Stucco,Wood Siding,Wood Products
Type & Style
- Home type: Condo
- Architectural style: Condo (2 Levels)
- Property subType: Condominium
Interior
Appliances
- Appliances included: Dishwasher,Refrigerator,Stove(s)/Range(s),Dishwasher(s),Refrigerator(s),Water Heater: Gas,Water Heater Location: Garage,Cooking - Electric Hookup,Cooking-Electric,Dryer-Electric,Washer
- Laundry features: Electric Dryer Hookup,Washer Hookup
Bathroom Full
- Level: Second
Bathroom Full
- Level: Second
Bedroom
- Level: Second
Bedrooms & Bathrooms
- Bedrooms: 2
- Bathrooms: 3
- Full bathrooms: 2
- 1/2 bathrooms: 1
- Main level bathrooms: 1
Dining Room
- Level: Main
Entry Hall
- Level: Main
Features
- Window features: Skylight(s)
- Flooring: Vinyl,Vinyl Plank,Carpet
- Number of fireplaces: 1
- Fireplace features: Wood Burning,Main Level: 1,Fireplace
- Fireplace: Yes
Heating & Cooling
- Heating features: Fireplace,Forced Air,Electric,Natural Gas
- Cooling features: None
Interior Area
- Total structure area: 1,190
- Total interior livable area: 1,190 sqft
Kitchen With Eating Space
- Level: Main
Living Room
- Level: Main
Master Bedroom
- Level: Second
Other
- Level: Main
Utility Room
- Level: Garage
Property
Details
- Parcel number: 00716501201202
- Special condition: Standard
Features
- Levels: Two
- Stories: 2
- Entry location: Main
- Patio & porch: Cooking-Electric,Dryer-Electric,Fireplace,Ground Floor,Primary Bathroom,Skylight(s),Washer,Water Heater
- Has view: Yes
- View description: Territorial
Lot
- Features: Curbs,Dead End Street,Paved
Parking
- Total spaces: 2
- Parking features: Individual Garage,Off Street
- Has garage: Yes
- Covered spaces: 1
- Uncovered spaces: 1
Climate Risk is Financial Risk
Every home has a financial story beyond the listing price. Below, you’ll see the climate risks that could affect this property — and in Bills & Affordability, how those risks may influence repairs, insurance, utilities, and long-term value.
Biggest Threats for This Home
- Earthquake

- Heat Wave

- Ice Storm

- Landslide

- Winter Weather

How This Home’s Risks Compare
FEMA Declared Disasters in Snohomish County and Washington
Understanding the Costs
Financial advisors generally recommend spending no more than 30% of your gross household income on housing costs. In practice, many households stretch to 35% or beyond — especially in high-cost markets.
Estimated Costs Today
| Monthly | Annual | |
|---|---|---|
| Mortgage | $2,674 | $32,088 |
| Home Insurance * | $75 | $900 |
| Property Taxes | $317 | $3,804 |
| Electricity | $149 | $1,793 |
| Total | $3,215 | $38,580 |
Income You'd Need if You Spent...
Washington FAIR Plan Programs



How Costs Could Change Over Time
Climate risk is quickly impacting all of the major home ownership costs. Adjust the growth rates and percentage of income spent on housing below to see how your housing costs could change over the next 10 years — and what income you'd need to keep up.
Comparing Against the Market
Price Per Sq Ft
vs Other Active Listings
Avg $/sqft
vs Homes Sold Last Month
Median $/sqft
Current Market Trends
Median Price Per Square Foot
The median price per square foot of homes sold in this area each month. Compare this to this listing's price per square foot to gauge whether the home is priced in line with recent sales.
Historicals for This Listing
Zestimate History ($/sqft)
No zestimate history available
Price History
| Date | Event | Price |
|---|---|---|
| 2026-05-08 | Price change | $549,000 |
| 2026-04-23 | Price change | $559,000 |
| 2026-04-08 | Price change | $562,500 |
| 2026-03-18 | Price change | $565,000 |
| 2026-03-06 | Listed for sale | $575,000 |
| 2001-04-24 | Sold | $169,000 |
For Sale by Agent
 View on Zillow