



1250 SE 19th Street, North Bend, WA, 98045
About This Home
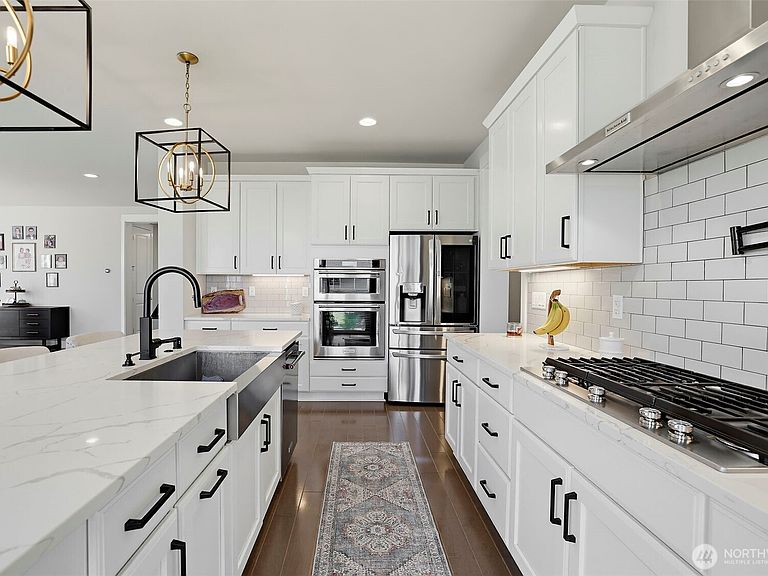
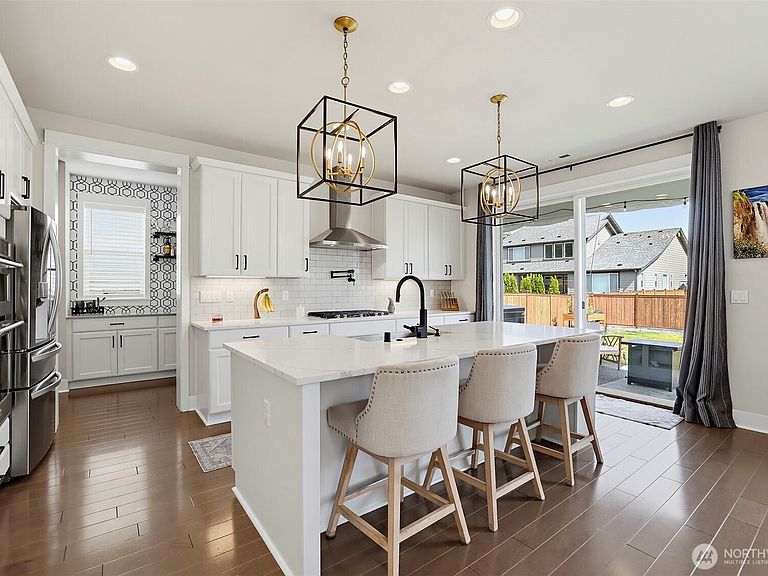
RARE financing opportunity! Ask about the potential to assume Seller's loan at 2.75% interest rate. Buyer qualification & subject to lender approval required. Wake up to incredible views of Mount Si in this exceptional 2021 home in sought-after Cedar Landing. Offering 5 bedrooms, 2.75 baths, and 2,870 square feet of thoughtfully designed living space, this home perfectly blends modern comfort with the North Bend lifestyle.The heart of the home is the expansive chef's kitchen, featuring an oversized island, gas cooktop, pot filler, and enormous walk-in pantry, that seamlessly flows into the spacious great room—perfect for gathering with friends. A main-floor bedroom and ¾ bath provide flexibility for guests, multigenerational living, or a private home office, while the convenient mudroom keeps everyday life organized.Upstairs, the spacious primary suite frames breathtaking Mount Si views that feel like living inside a postcard. Step outside to a generous backyard with garden space and a covered patio featuring retractable vinyl enclosure panels, allowing you to enjoy outdoor living through multiple seasons. With no homes directly across the street, you'll appreciate the added sense of openness and uninterrupted scenery.Just minutes from downtown North Bend, hiking and biking trails, parks, shopping, dining, and I-90, this home offers the perfect combination of convenience, adventure, and spectacular Pacific Northwest beauty.
Getting Around
 Car-Dependent
 Very Limited Transit
 Somewhat Bikeable
Schools
Construction
Condition
- Property condition: Very Good
- Year built: 2021
Materials
- Foundation: Poured Concrete
- Roof: Composition
- Construction materials: Cement Planked,Cement Plank
Other
- Builder name: Quadrant Homes
Type & Style
- Home type: SingleFamily
- Architectural style: Contemporary,2 Story
- Property subType: Single Family Residence
Interior
Appliances
- Appliances included: Dishwasher,Disposal,Microwave,Stove(s)/Range(s),Tankless Water Heater,Dishwasher(s),Garbage Disposal,Microwave(s),Water Heater: Tankless,Water Heater Location: Garage
Basement
- Basement: None
Bathroom Full
- Level: Second
Bathroom Full
- Level: Second
Bathroom Three Quarter
- Level: Main
Bedroom
- Level: Second
Bedroom
- Level: Second
Bedroom
- Level: Second
Bedroom
- Level: Main
Bedrooms & Bathrooms
- Bedrooms: 5
- Bathrooms: 3
- Full bathrooms: 2
- 3/4 bathrooms: 1
- Main level bathrooms: 1
- Main level bedrooms: 1
Bonus Room
- Level: Second
Dining Room
- Level: Main
Entry Hall
- Level: Main
Features
- Bath Off Primary,Ceiling Fan(s),Dining Room,High Tech Cabling,Pantry
- Window features: Dbl Pane/Storm Window
- Flooring: Ceramic Tile,Laminate,Vinyl,Carpet
- Number of fireplaces: 1
- Fireplace features: Gas,Main Level: 1,Fireplace
- Fireplace: Yes
Great Room
- Level: Main
Heating
- Heating features: Fireplace,90%+ High Efficiency,Natural Gas
Interior Area
- Total structure area: 2,870
- Total interior livable area: 2,870 sqft
Kitchen With Eating Space
- Level: Main
Master Bedroom
- Level: Second
Utility Room
- Level: Second
Property
Details
- Parcel number: 1447710550
- Zoning: LDR
- Special condition: Standard
Features
- Levels: Two
- Stories: 2
- Entry location: Main
- Patio & porch: Bath Off Primary,Ceiling Fan(s),Dbl Pane/Storm Window,Dining Room,Fireplace,High Tech Cabling,Pantry,Walk-In Closet(s),Water Heater
- Has view: Yes
- View description: Mountain(s),Territorial
- Topography of land: Level
- Residential vegetation: Garden Space
Lot
- Lot size: 7,649 sqft
- Features: Curbs,Paved,Sidewalk,Cable TV,Electric Car Charging,Fenced-Fully,Gas Available,High Speed Internet,Patio
- Lot size dimensions: 60' x 128'
Parking
- Total spaces: 2
- Parking features: Attached Garage
- Has garage: Yes
- Covered spaces: 2