



7110 NE 43rd St APT D, Vancouver, WA, 98661
2beds
2baths
1,088sqft
$254,900
$234price/sqft
$1,661/moest. monthly cost
$66,440/yrincome needed
About This Home
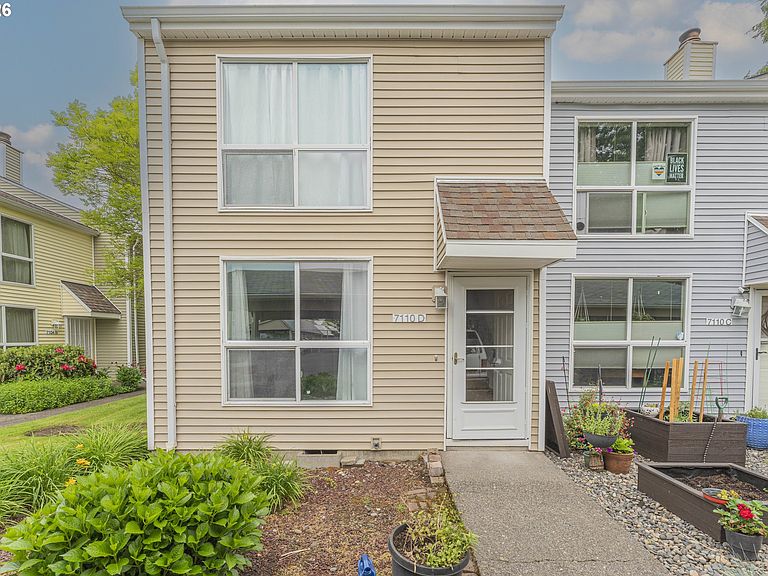
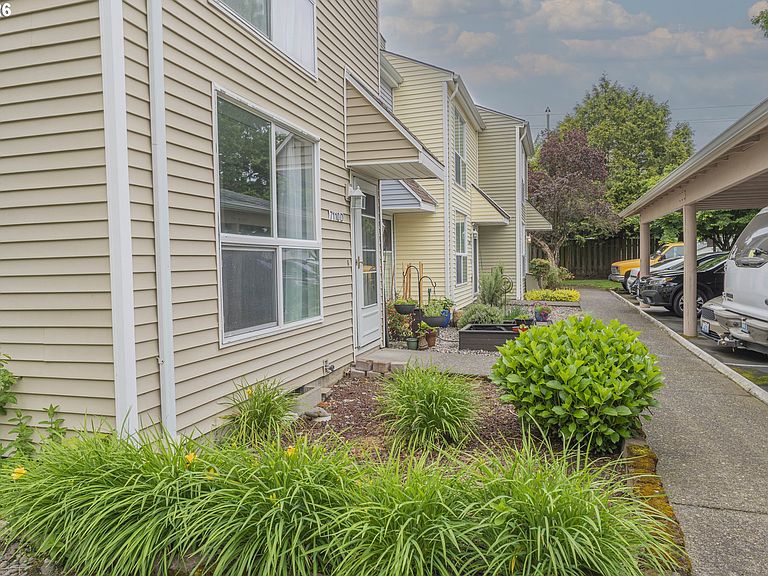
Easy central living and the best price in the Park Place Community! This townhome style condo has a great floorplan. Parking is easy with a covered space and plenty of open spots. Refreshed with new interior paint! Newer kitchen cabinets, new floating shelf to be installed. All appliances included. Floor to ceiling tile in the redone half bath. Primary bedroom features a really cool storage loft. Private back patio is great for your BBQ or entertaining.
Getting Around
41
 Car-Dependent
39
 Some Transit
68
 Bikeable
Schools
2/10
2/10
1/10
Construction
Condition
- Property condition: Resale
- Year built: 1981
Materials
- Foundation: Concrete Perimeter
- Roof: Composition
- Construction materials: Vinyl Siding
Type & Style
- Home type: Townhouse
- Property subType: Residential,Condominium,Townhouse
Interior
Appliances
- Appliances included: Built In Oven,Built-In Range,Dishwasher,Disposal,Electric Water Heater
Basement
- Basement: Crawl Space
Bedroom2
- Level: Upper
Bedrooms & Bathrooms
- Bedrooms: 2
- Bathrooms: 2
- Full bathrooms: 1
- Partial bathrooms: 1
- Main level bathrooms: 1
Dining Room
- Features: Formal, Sliding Doors
- Level: Main
Features
- Ceiling Fan(s),Formal,Galley,Vaulted Ceiling(s),Double Closet
- Door features: Sliding Doors
- Window features: Vinyl Frames
- Flooring: Laminate,Wall to Wall Carpet
- Number of fireplaces: 1
- Fireplace features: Wood Burning
- Fireplace: Yes
Heating
- Heating features: Wall Furnace
Interior Area
- Total structure area: 1,088
- Total interior livable area: 1,088 sqft
Kitchen
- Features: Galley
- Level: Main
Living Room
- Features: Laminate Flooring, Vaulted Ceiling
- Level: Main
Master Bedroom
- Features: Double Closet, Vaulted Ceiling
- Level: Upper
Property
Details
- Parcel number: 110085718
Features
- Levels: Two
- Stories: 2
- Patio & porch: Patio
- Exterior features: Yard
Lot
- Features: Level
Parking
- Parking features: Carport,Condo Garage (Other)
- Carport: Yes