

133 Graystone Ct, Bardstown, KY, 40004
About This Home
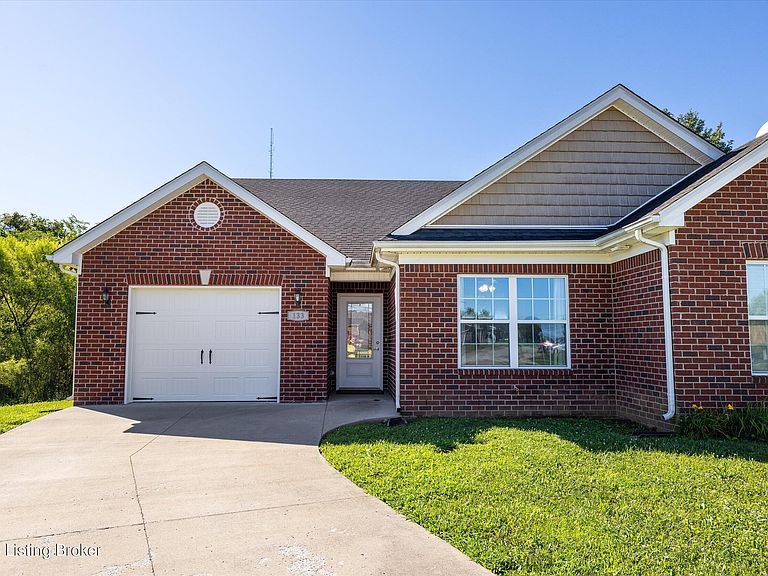
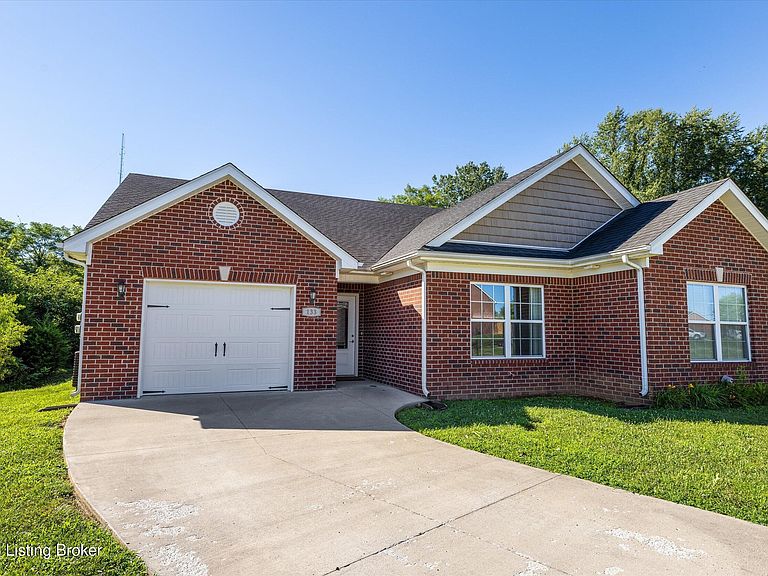
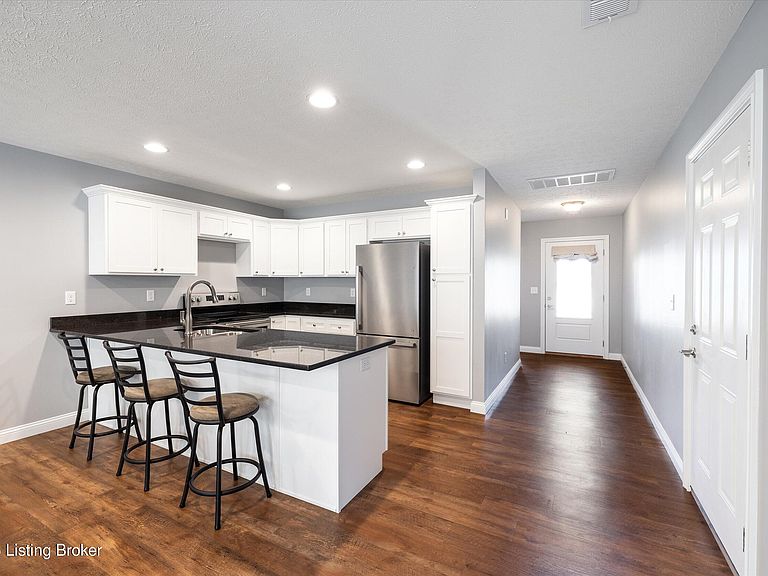
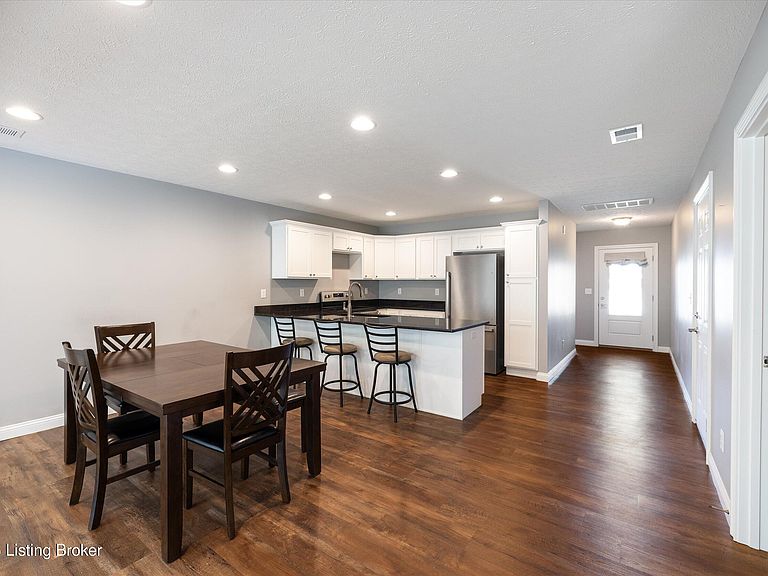
Charming, low-maintenance, all-brick ranch home—fully move-in ready! This gem checks every box with a seamless open floor plan, a crisp kitchen featuring granite countertops and stainless steel appliances, a spacious family room, and durable hard-surface flooring throughout the main living areas. Enjoy the ultimate convenience of first-floor laundry and an attached garage. The bright and airy primary suite serves as a true retreat, boasting a roomy walk-in closet and an en-suite bath complete with dual-sink granite vanity and a spacious walk-in shower wrapped in beautiful neutral tile. Across the home, the split-bedroom layout offers privacy for the second bedroom and second full bath—ideal for guests or a dedicated home office. <BR><BR> Outside, the patio and manageable yard offer the perfect space to unwind without spending your entire weekend on upkeep. Schedule your private showing today to see everything this exceptional, NO-HOA home has to offer!
Getting Around
 Car-Dependent
 Very Limited Transit
 Somewhat Bikeable
Schools
Construction
Condition
- Year built: 2021
Materials
- Foundation: Slab,Concrete Perimeter
- Roof: Shingle
- Construction materials: Vinyl Siding,Brick
Type & Style
- Home type: SingleFamily
- Architectural style: Ranch,Traditional
- Property subType: Single Family Residence
Interior
Basement
- Basement: None
Bedroom
- Level: First
Bedrooms & Bathrooms
- Bedrooms: 2
- Bathrooms: 2
- Full bathrooms: 2
Dining Area
- Level: First
Family Room
- Level: First
Features
- Finished area below ground: 0
- Finished area above ground: 1,300
Full Bathroom
- Level: First
Heating & Cooling
- Heating features: Electric,Heat Pump
- Cooling features: Central Air,Heat Pump
Interior Area
- Total structure area: 1,300
- Total interior livable area: 1,300 sqft
Kitchen
- Level: First
Laundry
- Level: First
Primary Bathroom
- Level: First
Primary Bedroom
- Level: First
Property
Details
- Parcel number: 63N0011024
Features
- Stories: 1
- Patio & porch: Patio
- Fencing: None
Lot
- Lot size: 0.27 Acres
- Features: Cul-De-Sac,Covt/Restr,Easement,Sidewalk,Cleared
Parking
- Total spaces: 1
- Parking features: Attached,Entry Front,Driveway
- Has garage: Yes
- Attached garage spaces: 1
- Covered spaces: 1
- Has uncovered spaces: Yes