



59 VALLEY FALLS Way, Saint Johns, FL, 32259
About This Home
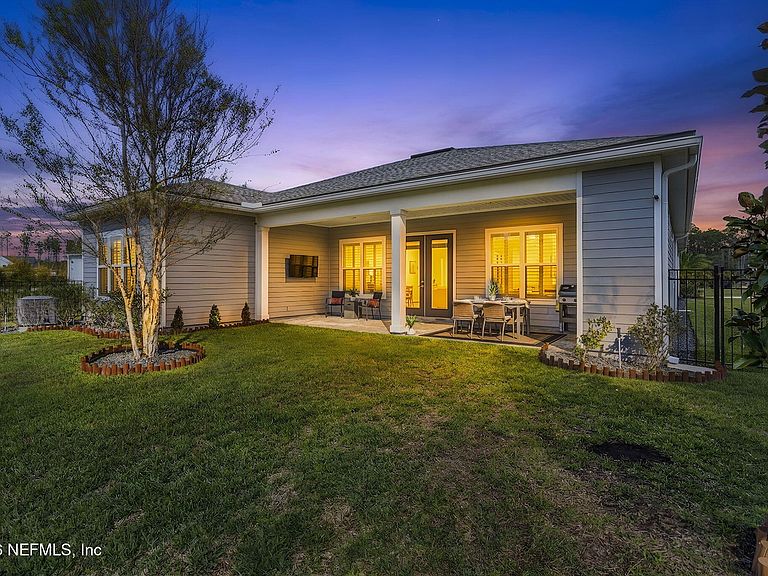
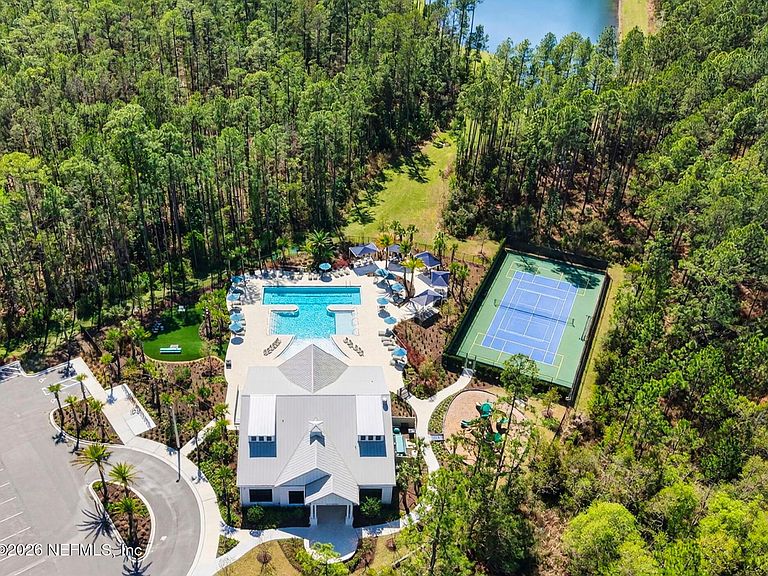
**Seller Accepting Backup Offers - Opportunity Still Exists. Currently Under Contract With a Home Sale Contingency; Showings Continue** $10,000 Seller Concession Available plus up to 1% lender credit with preferred lender. Set on a premier waterfront homesite within the sought-after gated community of Mill Creek Forest, 59 Valley Falls Way showcases a highly upgraded Toll Brothers Egan floor plan - presenting a rare opportunity to own a move-in ready, better-than-new luxurious residence. Thoughtfully enhanced with premium upgrades throughout (see Features Sheet), updated professional landscaping, and an expansive lakefront setting, this home delivers the benefits of new construction without the wait and no CDD fees. A grand foyer entry welcomes you into an expansive open-concept living space where soaring 10-foot ceilings, abundant natural light, and a thoughtfully designed split floor plan create a seamless balance of comfort and connection. At the heart of the home, the gourmet gas range and large second pantry/storage room, anchors the main living area and enhances both functionality and entertaining. The primary suite has been structurally expanded adding an additional 4 feet by the builder, creating an even more spacious retreat with serene water views, an oversized walk-in closet, and a spa-inspired bath featuring an elegant soaking tub. Three secondary bedrooms, and a versatile flex room offer flexibility for guests, a home office, or evolving lifestyle needs. Custom interior upgrades, include; plantation shutters throughout, luxury vinyl plank flooring in the primary suite and closet, upgraded shower heads, pocket doors, and upgraded lighting/chandeliers, add a refined and polished aesthetic. Beyond aesthetics, turnkey systems are in place, including a whole-home surge protector, water softener system, an outdoor security system, and long-term termite protection - delivering enhanced efficiency and peace of mind. The spacious 3-car garage features professionally finished epoxy flooring. Step outside to a large, fully fenced backyard designed to maximize the waterfront setting, enhanced by mountain granite garden beds and offering ample space for a future pool, while the covered lanai and a rare, oversized exterior storage room further elevate functionality. Residents of Mill Creek Forest enjoy a gated lifestyle with resort-style amenities including a pool, fitness center, yoga room, clubhouse, tennis and pickleball courts, playground, and scenic walking and biking trails. Ideally located within the top-rated St. Johns County School District, this home also provides convenient access to upscale shopping and dining, major highways including the 9B extension, downtown Jacksonville, the St. Johns River, and the pristine beaches of Northeast Florida.
Getting Around
 Car-Dependent
 Very Limited Transit
 Somewhat Bikeable
Schools
Construction
Condition
- Year built: 2022
Materials
- Roof: Shingle
- Construction materials: Composition Siding
Type & Style
- Home type: SingleFamily
- Architectural style: Traditional
- Property subType: Single Family Residence
Interior
Appliances
- Appliances included: Dishwasher,Disposal,Dryer,Gas Range,Microwave,Refrigerator,Tankless Water Heater,Washer,Water Softener Owned
- Laundry features: Gas Dryer Hookup,In Unit,Lower Level,Sink
Bedrooms & Bathrooms
- Bedrooms: 4
- Bathrooms: 3
- Full bathrooms: 3
Features
- Breakfast Bar,Ceiling Fan(s),Eat-in Kitchen,Entrance Foyer,In-Law Floorplan,Kitchen Island,Open Floorplan,Pantry,Primary Bathroom -Tub with Separate Shower,Master Downstairs,Split Bedrooms,Walk-In Closet(s)
- Flooring: Carpet,Tile,Vinyl
Heating & Cooling
- Heating features: Central,Electric
- Cooling features: Central Air,Electric
Interior Area
- Total structure area: 3,947
- Total interior livable area: 2,931 sqft
Property
Details
- Parcel number: 0013511110
- Zoning description: Single Family
Features
- Levels: One
- Stories: 1
- Patio & porch: Covered,Front Porch,Rear Porch
- Fencing: Fenced,Back Yard,Full,Wrought Iron
- Has view: Yes
- View description: Pool
- On waterfront: Yes
- Waterfront features: Pond
Lot
- Lot size: 10,454 sqft
- Features: Sprinklers In Front,Sprinklers In Rear
Parking
- Total spaces: 3
- Parking features: Attached,Garage,Garage Door Opener
- Has garage: Yes
- Attached garage spaces: 3
- Covered spaces: 3
Climate Risk is Financial Risk
Every home has a financial story beyond the listing price. Below, you’ll see the climate risks that could affect this property — and in Bills & Affordability, how those risks may influence repairs, insurance, utilities, and long-term value.
Biggest Threats for This Home
- Lightning

- Hurricane

- Inland Flooding

- Tornado

- Wildfire

- Tsunami

How This Home’s Risks Compare
FEMA Declared Disasters in St. Johns County and Florida
Understanding the Costs
Financial advisors generally recommend spending no more than 30% of your gross household income on housing costs. In practice, many households stretch to 35% or beyond — especially in high-cost markets.
Estimated Costs Today
| Monthly | Annual | |
|---|---|---|
| Mortgage | $3,488 | $41,856 |
| Home Insurance * | $335 | $4,020 |
| Property Taxes | $556 | $6,672 |
| Electricity | $294 | $3,539 |
| Total | $4,673 | $56,076 |
Income You'd Need if You Spent...
Florida FAIR Plan Programs


How Costs Could Change Over Time
Climate risk is quickly impacting all of the major home ownership costs. Adjust the growth rates and percentage of income spent on housing below to see how your housing costs could change over the next 10 years — and what income you'd need to keep up.
Comparing Against the Market
Price Per Sq Ft
vs Other Active Listings
Avg $/sqft
vs Homes Sold Last Month
Median $/sqft
Current Market Trends
Median Price Per Square Foot
The median price per square foot of homes sold in this area each month. Compare this to this listing's price per square foot to gauge whether the home is priced in line with recent sales.
Historicals for This Listing
Zestimate History ($/sqft)
No zestimate history available
Price History
| Date | Event | Price |
|---|---|---|
| 2026-03-27 | Listed for sale | $689,900 |
| 2026-03-25 | Listing removed | $695,000 |
| 2026-01-23 | Listed for sale | $695,000 |
| 2022-06-10 | Sold | $662,923 |
| 2021-12-13 | Listing removed | -- |
| 2021-09-28 | Listed for sale | $679,990 |
For Sale by Agent
 View on Zillow