



2910 E Moore Ave APT 52, Searcy, AR, 72143
About This Home
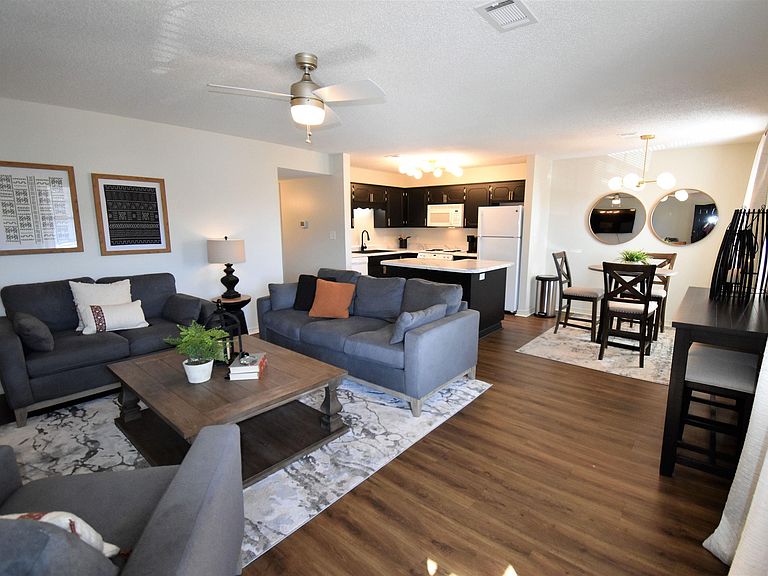
FULLY FURNISHED & situated directly across the street from Unity Health, this move-in-ready unit is an unbeatable location for medical professionals, travel nurses, or anyone seeking a turnkey home or investment property in Searcy. Inside, an inviting open-concept layout seamlessly connects the spacious living room to a chef-inspired kitchen—complete with sleek black cabinetry, rich brass hardware, marble-look countertops, and a central island ideal for entertaining. Warm wood-look flooring flows throughout the home into the thoughtfully styled bedrooms and fully updated bathrooms featuring chic round mirrors and modern fixtures. Complete with an in-unit washer and dryer, comfortable designer furnishings, and stylish decor, everything is already taken care of for you. Beyond your front door, enjoy unmatched accessibility with River Oaks Golf Course right around the corner, along with Searcy’s best shopping, dining, and entertainment just minutes away. Whether you're looking for a hassle-free primary residence or a seamless rental property, Unit #52 delivers style and value in one complete package.
Getting Around
 Car-Dependent
 Very Limited Transit
 Bikeable
Schools
Construction
Condition
- Year built: 1990
Materials
- Foundation: Crawl Space
- Roof: 3 Tab Shingles
- Construction materials: Metal/Vinyl Siding
Type & Style
- Home type: Townhouse
- Architectural style: Traditional
- Property subType: Townhouse
Interior
Appliances
- Appliances included: Free-Standing Range,Microwave,Electric Range,Dishwasher,Disposal,Refrigerator,Plumbed For Ice Maker,Washer,Dryer,Gas Water Heater
- Laundry features: Washer Hookup,Electric Dryer Hookup
Basement
- Basement: None
Bedrooms & Bathrooms
- Bedrooms: 2
- Bathrooms: 2
- Full bathrooms: 2
Dining Room
- Features: Eat-in Kitchen,Kitchen/Dining Combo,Living/Dining Combo,Breakfast Bar
Features
- Walk-In Closet(s),Ceiling Fan(s),Sheet Rock,Primary Bedroom/Main Lv,Guest Bedroom/Main Lv
- Flooring: Laminate
- Fireplace features: None
Heating & Cooling
- Heating features: Electric
- Cooling features: Electric
Interior Area
- Total structure area: 1,008
- Total interior livable area: 1,008 sqft
Property
Features
- Levels: One
- Stories: 1
- Patio & porch: Deck
Lot
- Lot size: 3,484 sqft
- Features: Level,Subdivided,Common to Golf Course
Parking
- Parking features: Parking Pad