


6 N Bishop St #206, Chicago, IL, 60607
About This Home
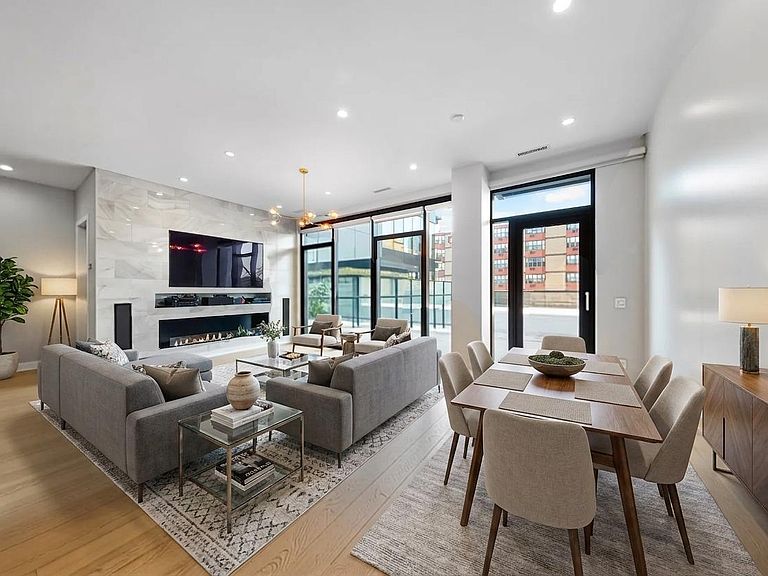
Discover an exceptional standard of contemporary living at EVEQ West Loop, an architectural steel superstructure designed by the acclaimed firm Sullivan, Goulette & Wilson. This newer-construction 3-bedroom residence offers a rare indoor-outdoor lifestyle with 4,380 sq. ft. of total living space, including an extraordinary 2,900 sq. ft. private terrace, the largest in the West Loop. More comparable to a private outdoor retreat than a traditional terrace, this expansive space offers remarkable versatility, with room for features such as a yoga deck, putting green, jacuzzi, water element, outdoor movie lounge, sunbeds, full outdoor kitchen/bar/grill, firepit, and a generously sized dining area. It is truly a one-of-a-kind outdoor environment distinguished by scale, privacy, and functionality. Inside, the home continues to impress with 10-foot ceilings, floor-to-ceiling windows with custom motorized shades, and an effortless layout designed for both relaxation and entertaining. The open-concept living and dining area accommodates large furniture groupings and a 10-person dining table, all enhanced by light white oak flooring and refined contemporary finishes. The chef-inspired kitchen showcases a striking quartz waterfall island with built-in wine cooler, Italian Copatlife cabinetry, white quartz countertops, and a premium appliance collection including a Wolf 36" six-burner gas range top, Best range hood, Sub-Zero and Thermador refrigeration, and a Bosch dishwasher. Additional upgrades throughout the home include motorized blinds, an encased marble bio-flame fireplace, custom closets, RH lighting, and a secondary built-in wine refrigerator-creating a sophisticated and serene living environment. The spacious private suite features a spa-like bathroom with a glass-enclosed shower, double vanity, private water closet, and a large walk-in closet. The second bedroom offers flexibility for a variety of uses, and the third bedroom is positioned separately with convenient access to a full bath with soaking tub. Located at 6 North Bishop, EVEQ is an intimate collection of 32 contemporary residences set on the park side of the West Loop, offering proximity to numerous parks, recreational spaces, schools, dining, and everyday conveniences. Enjoy low HOA fees in one of Chicago's most dynamic and desirable neighborhoods, with Randolph Street's renowned dining scene just moments away. This home is ideal for buyers seeking exceptional space, thoughtful design, and unparalleled outdoor living. One deeded garage parking space and additional storage are included.
Getting Around
 Walker's Paradise
 Excellent Transit
 Biker's Paradise
Schools
Construction
Condition
- Year built: 2021
Materials
- Construction materials: Brick,Stone
Type & Style
- Home type: Condo
- Property subType: Condominium,Single Family Residence
Interior
Appliances
- Appliances included: Microwave,Dishwasher,High End Refrigerator,Washer,Dryer,Disposal,Stainless Steel Appliance(s),Cooktop,Oven,Range Hood,Gas Cooktop,Gas Oven
- Laundry features: Main Level,Washer Hookup,In Unit,Laundry Closet,Sink
Basement
- Basement: None
Bedroom2
- Features: Flooring (Carpet)
- Level: Main
- Area: 110
- Dimensions: 11X10
Bedroom3
- Features: Flooring (Carpet)
- Level: Main
- Area: 143
- Dimensions: 13X11
Bedrooms & Bathrooms
- Bedrooms: 3
- Bathrooms: 2
- Full bathrooms: 2
Dining Room
- Level: Main
- Dimensions: COMBO
Features
- 1st Floor Bedroom,1st Floor Full Bath,Storage,Built-in Features,Walk-In Closet(s),High Ceilings,Open Floorplan,Pantry,Quartz Counters
- Window features: Screens,Aluminum Frames,Double Pane Windows
- Flooring: Hardwood
- Number of fireplaces: 1
- Fireplace features: Stubbed in Gas Line,Living Room
- Fireplace: Yes
Foyer
- Level: Main
- Area: 50
- Dimensions: 5X10
Heating & Cooling
- Heating features: Natural Gas,Forced Air
- Cooling features: Central Air
Interior Area
- Total structure area: 0
Kitchen
- Features: Kitchen (Eating Area-Breakfast Bar,Island,Pantry-Closet,Pantry,Updated Kitchen),Flooring (Hardwood)
- Level: Main
- Area: 162
- Dimensions: 18X9
Laundry
- Features: Flooring (Porcelain Tile)
- Level: Main
- Area: 16
- Dimensions: 4X4
Living Room
- Features: Flooring (Hardwood)
- Level: Main
- Area: 345
- Dimensions: 23X15
Master Bedroom
- Features: Flooring (Carpet),Bathroom (Full,Double Sink,Shower Only)
- Level: Main
- Area: 224
- Dimensions: 16X14
Other
- Level: Main
- Area: 2880
- Dimensions: 60X48
Walk In Closet
- Level: Main
- Area: 80
- Dimensions: 8X10
Property
Accessibility
- Accessibility features: No Interior Steps,Accessible Entrance,Disability Access
Details
- Parcel number: 17083330411006
- Special condition: List Broker Must Accompany
Features
- Patio & porch: Deck
Parking
- Total spaces: 1
- Parking features: Garage Door Opener,Heated Garage,Garage,Yes,Garage Owned,Attached
- Has garage: Yes
- Attached garage spaces: 1
- Covered spaces: 1
- Has uncovered spaces: Yes