
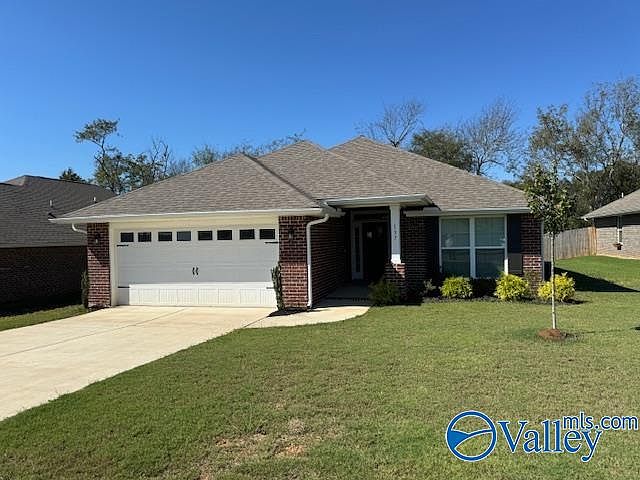

137 Bingham Way, New Market, AL, 35761
4beds
2baths
1,820sqft
$292,900
$161price/sqft
$2,033/moest. monthly cost
$81,320/yrincome needed
About This Home
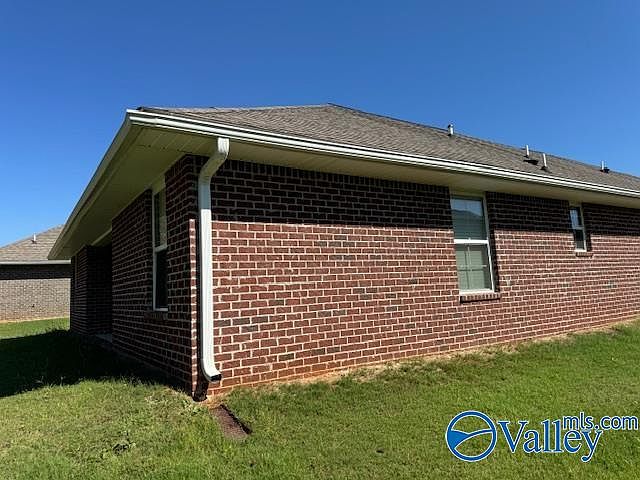
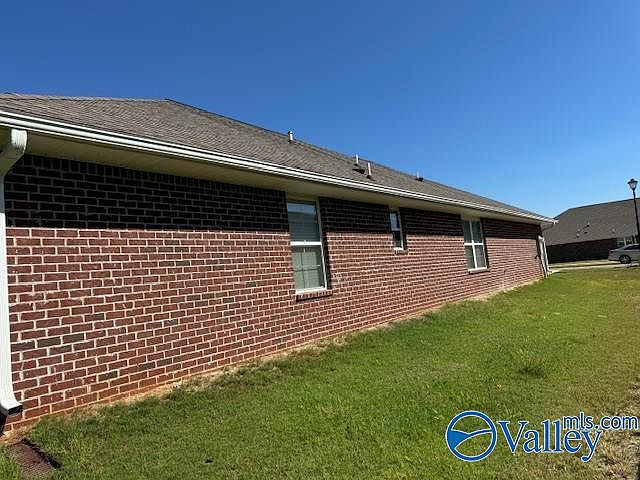
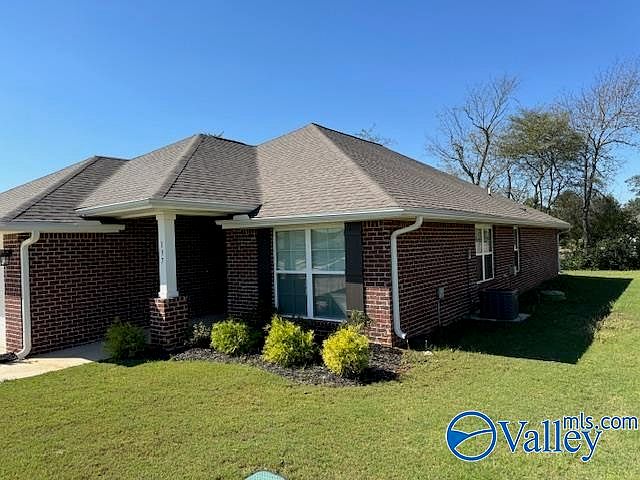
Beautiful all brick home featuring 4 bedrooms and 2 full baths. Open floor plan with vaulted ceilings and cozy fireplace. Master bedroom features trey ceilings, double vanity, soaker tub and separate shower. Granite counter tops in both baths and kitchen. Refrigerature, washer, and dryer to convey with purchase. Home does qualify for USDA Rural Development-100 percent financing available.
Getting Around
0
 Car-Dependent
0
 Very Limited Transit
20
 Somewhat Bikeable
Schools
9/10
7/10
8/10
Construction
Condition
- Year built: 2022
Materials
- Foundation: Slab
Type & Style
- Home type: SingleFamily
- Architectural style: Ranch
- Property subType: Single Family Residence
Interior
Bathroom1
- Features: Granite Counters,Recessed Lighting,Smooth Ceiling,LVP
- Level: First
- Area: 40
Bedroom2
- Features: Carpet,Recessed Lighting,Smooth Ceiling,Window Cov
- Level: First
- Area: 120
Bedroom3
- Features: Carpet,Recessed Lighting,Smooth Ceiling,Window Cov
- Level: First
- Area: 120
Bedroom4
- Features: Carpet,Recessed Lighting,Smooth Ceiling,Window Cov
- Level: First
- Area: 144
Bedrooms & Bathrooms
- Bedrooms: 4
- Bathrooms: 2
- Full bathrooms: 2
Dining Room
- Features: Recessed Lighting,Smooth Ceiling,Vaulted Ceiling(s),Window Cov,LVP Flooring
- Level: First
- Area: 120
Features
- Fireplace features: Gas Log
- Fireplace: Yes
Heating & Cooling
- Heating features: Central 1
- Cooling features: Central 1
Interior Area
- Total interior livable area: 1,820 sqft
Kitchen
- Features: Eat-in Kitchen,Granite Counters,Pantry,Smooth Ceiling,Window Cov,Built-in Features,LVP
- Level: First
- Area: 272
Laundry Room
- Features: Smooth Ceiling,LVP
- Level: First
- Area: 36
Living Room
- Features: Ceiling Fan(s),Carpet,Fireplace,Recessed Lighting,Smooth Ceiling,Vaulted Ceiling(s),Window Cov
- Level: First
- Area: 100
Master Bedroom
- Features: Carpet,Recessed Lighting,Smooth Ceiling,Tray Ceiling(s),Window Cov,Walk-In Closet(s)
- Level: First
- Area: 192
Property
Details
- Parcel number: 1203062001001020
Features
- Levels: One
- Stories: 1
Lot
- Lot size: 9,147 sqft
- Lot size dimensions: 61.5 x 145.3
Parking
- Parking features: Garage-Two Car,Garage-Attached,Garage Door Opener,Garage Faces Front