



240 Helios Ct, Roseville, CA, 95747
About This Home
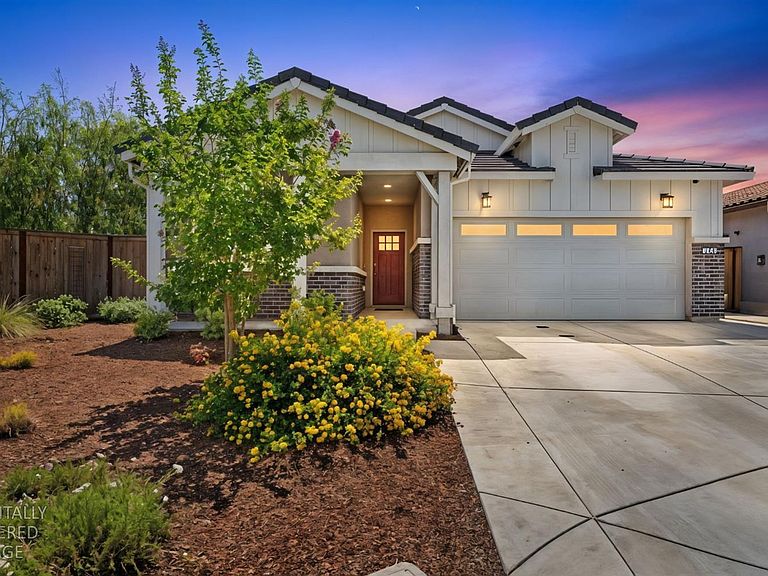
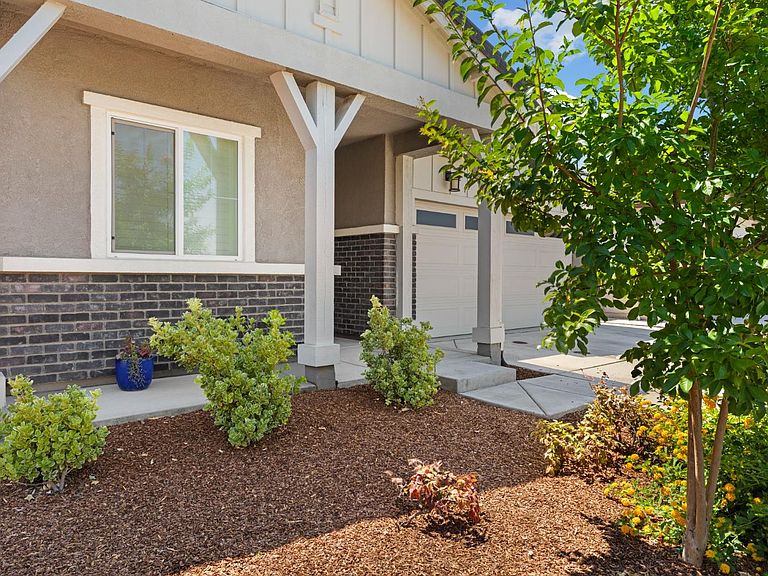
Welcome to 240 Helios Court in West Park, Roseville! This beautifully maintained and perfectly single-story white farmhouse is tucked away on a quiet cul-de-sac in one of Roseville's most desirable neighborhoods. This 2022-built home offers a thoughtfully designed floor plan with spacious living areas, two en-suite bedrooms, abundant natural light, solar, LVP flooring throughout, a fully landscaped backyard complete with a waterfall and comfortable indoor-outdoor living. The well-appointed kitchen serves as the heart of the home, featuring ample cabinetry, quartz countertops, designer fixtures, and a seamless flow into the living area. The primary suite provides a private retreat with a spacious layout and en-suite bath, while an additonal en-suite bedrooms offers flexibility for multi-generational living or working from home! Step outside to enjoy the private backyard, ideal for relaxing, gardening, or hosting gatherings. Situated on a peaceful court location, the property combines privacy with convenience, offering easy access to top-rated schools, parks, shopping, dining, and commuter routes. Entertain in the backyard, hang out at one of the fantastic local parks, or stroll to get a coffee from Mojoe's. Welcome to West Park living!
Getting Around
 Car-Dependent
 Minimal Transit
 Somewhat Bikeable
Schools
Construction
Condition
- Year built: 2022
Materials
- Foundation: Concrete,Slab,Other
- Roof: Shingle,Composition,Other
- Construction materials: Stucco,Wood Siding,Other
Type & Style
- Home type: SingleFamily
- Architectural style: Farmhouse
- Property subType: Single Family Residence
Interior
Appliances
- Appliances included: Range Hood,Ice Maker,Dishwasher
- Laundry features: Inside,Other,Inside Room
Bedrooms & Bathrooms
- Bedrooms: 4
- Bathrooms: 3
- Full bathrooms: 3
Dining Room
- Features: Dining/Family Combo,Other
Features
- Flooring: Carpet,Luxury Vinyl Plank
Heating & Cooling
- Heating features: Central
- Cooling features: Central Air
Interior Area
- Total structure area: 0
- Total interior livable area: 1,951 sqft
Kitchen
- Features: Pantry Closet,Quartz Counter
Master Bathroom
- Features: Shower Stall(s),Soaking Tub
Master Bedroom
- Features: Walk-In Closet
Property
Details
- Parcel number: 498210007000
- Zoning: Res
- Special condition: Standard
Features
- Levels: One
- Stories: 1
- Exterior features: Fire Pit
- Fencing: Fenced
Lot
- Lot size: 7,975 sqft
- Features: Cul-De-Sac,Other
Parking
- Total spaces: 2
- Parking features: Attached
- Has garage: Yes
- Attached garage spaces: 2
- Covered spaces: 2