



10889 San Gabriel Way, Valley Center, CA, 92082
About This Home
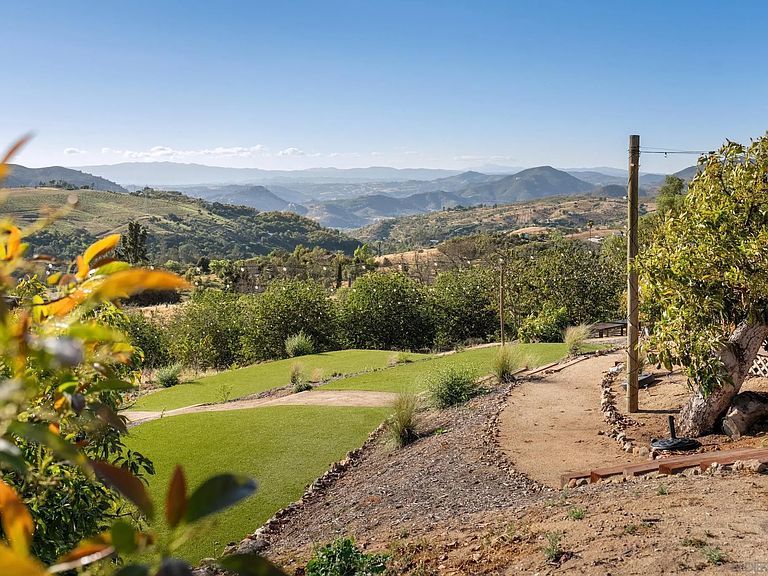
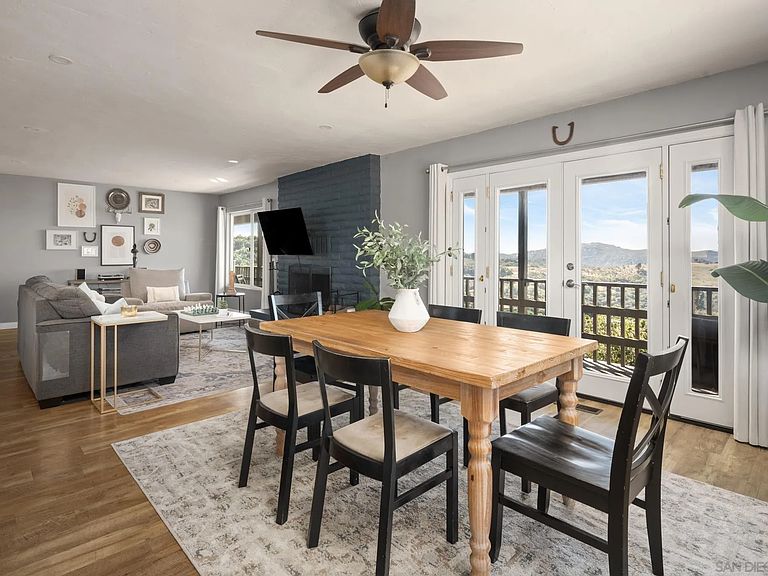
Hidden Hillside Estate, A Rare Valley Center Retreat. Set atop 19.44 acres of rolling hills with sweeping west-facing mountain views, Hidden Hillside Estate offers a rare opportunity to own a private retreat where breathtaking scenery, usable land, and endless possibilities come together. From vibrant sunrises to unforgettable sunset skies, this is a property designed to embrace the natural beauty of Valley Center from every angle. The estate is also enrolled in the Williamson Act (Land Conservation Act), resulting in significantly reduced property taxes and providing meaningful long-term ownership benefits. Additional APN: 128-122-17-00 (.71 acre/30,927 sqft.) included in the sale. Upon arrival, the home is immediately defined by its extraordinary setting, with panoramic mountain views surrounding you in nearly every direction. For those seeking the convenience of single-level living, the primary suite, kitchen, dining area, and main living spaces are all situated on one level. Each of these spaces is positioned to capture the stunning west-facing vistas, creating a seamless connection between indoor living and the surrounding landscape. The spacious primary retreat offers direct access to the view-filled living spaces and includes a generous walk-in closet and en-suite bath. Extending across the entire rear of the home, an expansive balcony provides the perfect setting for morning coffee, outdoor dining, entertaining guests, or simply taking in the ever-changing mountain and sunset views. The lower level offers exceptional flexibility with two additional bedrooms, a large secondary living room, full bathroom, oversized laundry room, dedicated storage room, and an entire wall of built-in storage closets. With separate entry-level access on both floors, the layout is ideal for multigenerational living, extended family, guests, or those seeking additional privacy while maintaining an attached living space. Both floors feature separate ground-level access with no stairs required, while an interior staircase provides a seamless connection between the two levels. Beyond the residence, the estate continues to impress. Professionally designed landscaping, mature trees, and thoughtfully curated outdoor gathering areas create an atmosphere that feels both peaceful and purposeful. The 19.44-acre property consists of two parcels and offers substantial usable land with room to further enhance the estate with a resort-style pool, additional structures, gardens, equestrian amenities, or future expansion opportunities. A thriving orchard featuring cherimoyas, persimmons, guavas, mandarins, lemon, pear, oranges, and avocados enhances both the property's character and long-term value, creating a true farm-to-table lifestyle. The property also includes a dedicated chicken coop, perfect for those looking to expand their hobby farm, enjoy fresh eggs, or further embrace the estate's agricultural setting. Adding even more versatility is the substantial 22' x 30' (660 sq. ft.) workshop/garage complete with electricity and water. Whether utilized as a workspace, collector's garage, storage facility, creative studio, or explored for future ADU potential. Valley Center offers a lifestyle increasingly difficult to find in Southern California, expansive acreage, privacy, natural beauty, and a strong sense of community, all within reach of San Diego's coastal amenities. Known for its rolling hills, equestrian properties, citrus groves, wineries, and agricultural heritage, the area attracts those seeking space, tranquility, and a connection to the land. Residents enjoy local farmers' market, boutique wineries, golf courses, hiking trails, and a slower pace of life while remaining convenient, with close access to the freeway. Hidden Hillside embodies the very best of Valley Center living, offering the rare combination of a producing orchard, and event estate potential. Rarely does a property offer this combination of panoramic views, usable acreage, flexible living arrangements, agricultural value, and future opportunity. Hidden Hillside Estate is a place to gather, create, grow, and enjoy a lifestyle defined by privacy, natural beauty, and possibility.
Getting Around
 Car-Dependent
 Very Limited Transit
 Not Bike Friendly
Schools
Construction
Condition
- Year built: 1971
Materials
- Roof: Tile/Clay
- Construction materials: Stucco
Type & Style
- Home type: SingleFamily
- Architectural style: Ranch
- Property subType: Single Family Residence
Interior
Appliances
- Appliances included: Dishwasher,Dryer,Microwave,Refrigerator,Washer,Gas Oven,Gas Stove,Gas Cooking
- Laundry features: Gas & Electric Dryer HU
Bedrooms & Bathrooms
- Bedrooms: 3
- Bathrooms: 2
- Full bathrooms: 2
Features
- Number of fireplaces: 2
- Fireplace features: FP in Family Room,FP in Living Room
Heating & Cooling
- Heating features: Forced Air Unit
- Cooling features: Central Forced Air
Interior Area
- Total structure area: 2,250
- Total interior livable area: 2,250 sqft
Property
Details
- Parcel number: 1281221200
- Zoning: Rural/Ag.
- Zoning description: Rural/Ag.
Features
- Levels: 2 Story
- Stories: 2
- Pool features: N/K
- Fencing: N/K
- Has view: Yes
- View description: Mountains/Hills,Panoramic,Valley/Canyon
Lot
- Lot size: 18.73 Acres
Parking
- Total spaces: 54
- Parking features: Detached
- Has garage: Yes
- Attached garage spaces: 4
- Covered spaces: 4
Climate Risk is Financial Risk
Every home has a financial story beyond the listing price. Below, you’ll see the climate risks that could affect this property — and in Bills & Affordability, how those risks may influence repairs, insurance, utilities, and long-term value.
Biggest Threats for This Home
- Wildfire

- Inland Flooding

- Drought

- Earthquake

- Heat Wave

- Landslide

How This Home’s Risks Compare
FEMA Declared Disasters in San Diego County and California
Understanding the Costs
Financial advisors generally recommend spending no more than 30% of your gross household income on housing costs. In practice, many households stretch to 35% or beyond — especially in high-cost markets.
Estimated Costs Today
| Monthly | Annual | |
|---|---|---|
| Mortgage | $6,067 | $72,804 |
| Home Insurance * | $422 | $5,064 |
| Property Taxes | $670 | $8,040 |
| Electricity | $482 | $5,789 |
| Total | $7,641 | $91,692 |
Income You'd Need if You Spent...
California FAIR Plan Programs
How Costs Could Change Over Time
Climate risk is quickly impacting all of the major home ownership costs. Adjust the growth rates and percentage of income spent on housing below to see how your housing costs could change over the next 10 years — and what income you'd need to keep up.
Comparing Against the Market
Price Per Sq Ft
vs Other Active Listings
Avg $/sqft
vs Homes Sold Last Month
Median $/sqft
Current Market Trends
Median Price Per Square Foot
The median price per square foot of homes sold in this area each month. Compare this to this listing's price per square foot to gauge whether the home is priced in line with recent sales.
Historicals for This Listing
Zestimate History ($/sqft)
Price History
| Date | Event | Price |
|---|---|---|
| 2026-06-08 | Listed for sale | $1,200,000 |
| 2023-07-19 | Sold | $853,000 |
| 2023-06-24 | Pending sale | $875,000 |
| 2023-05-25 | Price change | $875,000 |
| 2023-05-02 | Price change | $915,000 |
| 2023-03-18 | Listed for sale | $965,000 |
| 2021-11-24 | Listing removed | -- |
| 2021-10-28 | Price change | $3,200 |
| 2021-09-24 | Listed for rent | $3,500 |
 View on Zillow