




529 Cresthaven Ln, Clarksville, TN, 37043
About This Home
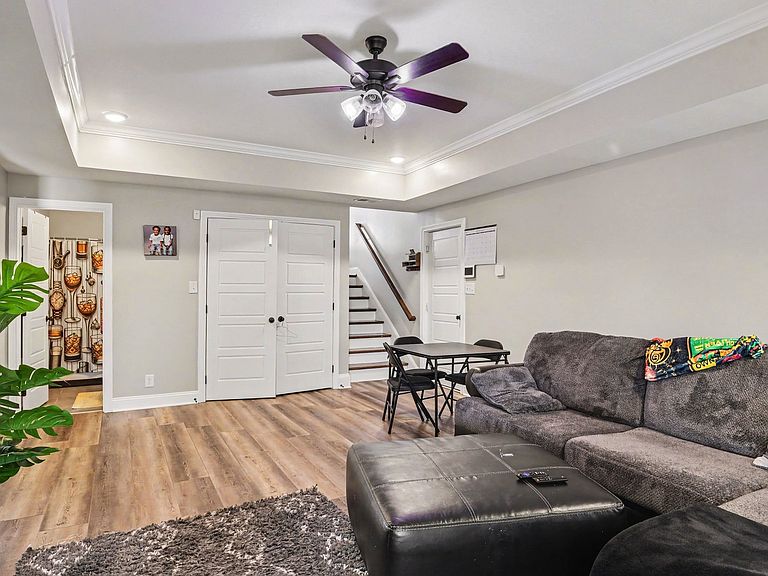
Rare .38-Acre Corner Lot | 5 Bedrooms | RV Parking | 3-Car Garage | Loaded with Upgrades -This stunning 5-bedroom, 3-bath home offers 2,774 sq. ft. of beautifully updated living space on a huge, flat .38-acre corner lot. Featuring an all-brick exterior with gorgeous stone accents, this home delivers outstanding curb appeal and incredible functionality. The expansive driveway accommodates 4+ vehicles and includes RV/trailer parking. Enjoy outdoor living year-round with a screened-in patio, fully enclosed upper-deck sunroom, storage shed, and plenty of yard space for entertaining. The oversized 3-car garage features finished walls, a spacious open layout, and an EV charging station. Inside, you'll find upgrades throughout, including luxury vinyl plank flooring in all bedrooms, hardwood stairs with upgraded railings, and hardwood flooring in the dining room, living room, and kitchen. The open-concept floor plan is highlighted by vaulted ceilings, a beautiful stone fireplace, and a spacious kitchen designed for everyday living and entertaining. The lower level offers a large bonus room, two bedrooms, and a full bath—perfect for guests, multi-generational living, or a private retreat. The primary suite is a true standout, featuring a beautifully updated bathroom, upgraded countertops, tile flooring, and an impressive walk-in closet. All bathrooms have been upgraded with modern countertops and tile floors. The home was freshly painted just one year ago, making it move-in ready. With its rare lot size, extensive upgrades, RV parking, and exceptional layout, this is a home that truly stands apart from the rest. --Attention :This is a Short Sale, Lender Approval of the final numbers ---
Getting Around
 Car-Dependent
 Very Limited Transit
 Somewhat Bikeable
Schools
Construction
Condition
- Year built: 2021
Materials
- Roof: Shingle
- Construction materials: Brick,Vinyl Siding
Type & Style
- Home type: SingleFamily
- Architectural style: Traditional
- Property subType: Single Family Residence,Residential
Interior
Appliances
- Appliances included: Electric Oven,Cooktop,Electric Range,Dishwasher,Microwave,Refrigerator,Stainless Steel Appliance(s)
- Laundry features: Electric Dryer Hookup,Washer Hookup
Basement
- Has basement: Yes
- Basement: Full
Bedroom1
- Features: Full Bath
- Level: Full Bath
- Area: 221
- Dimensions: 13x17
Bedroom2
- Area: 132
- Dimensions: 11x12
Bedroom3
- Area: 132
- Dimensions: 11x12
Bedroom4
- Area: 132
- Dimensions: 11x12
Bedrooms & Bathrooms
- Bedrooms: 5
- Bathrooms: 3
- Full bathrooms: 3
- Main level bedrooms: 3
Dining Room
- Features: Formal
- Level: Formal
- Area: 132
- Dimensions: 11x12
Features
- Ceiling Fan(s),Entrance Foyer,Extra Closets,Pantry,Walk-In Closet(s)
- Flooring: Carpet,Wood,Laminate
- Finished area above ground: 2,774
Heating & Cooling
- Heating features: Central,Electric
- Cooling features: Ceiling Fan(s),Central Air,Electric
Interior Area
- Total structure area: 2,774
- Total interior livable area: 2,774 sqft
Kitchen
- Features: Pantry
- Level: Pantry
- Area: 144
- Dimensions: 12x12
Living Room
- Area: 330
- Dimensions: 15x22
Master Bathroom
- Features: Double Vanity
- Level: Double Vanity
Other
- Features: Bedroom 5
- Level: Bedroom 5
- Area: 121
- Dimensions: 11x11
Recreation Room
- Features: Basement Level
- Level: Basement Level
- Area: 270
- Dimensions: 15x18
Property
Details
- Parcel number: 063089C A 02300 00011080
- Special condition: Standard
Features
- Levels: One
- Stories: 2
- Patio & porch: Deck,Covered
- Fencing: Back Yard
- Topography of land: Level
Lot
- Lot size: 0.38 Acres
- Features: Level
Parking
- Total spaces: 6
- Parking features: Garage Faces Side,Concrete,Driveway
- Has garage: Yes
- Attached garage spaces: 3
- Covered spaces: 3
- Has uncovered spaces: Yes
- Uncovered spaces: 3