



7552 S 447th Rd, Rose, OK, 74364
About This Home
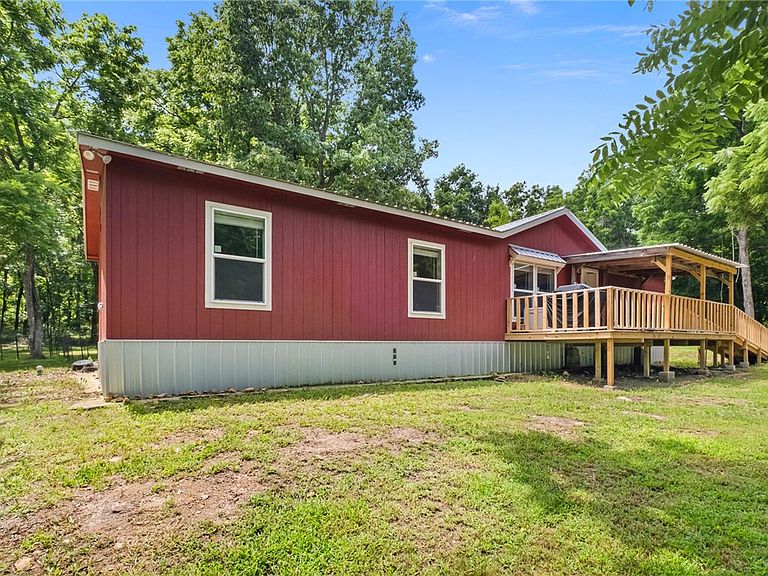
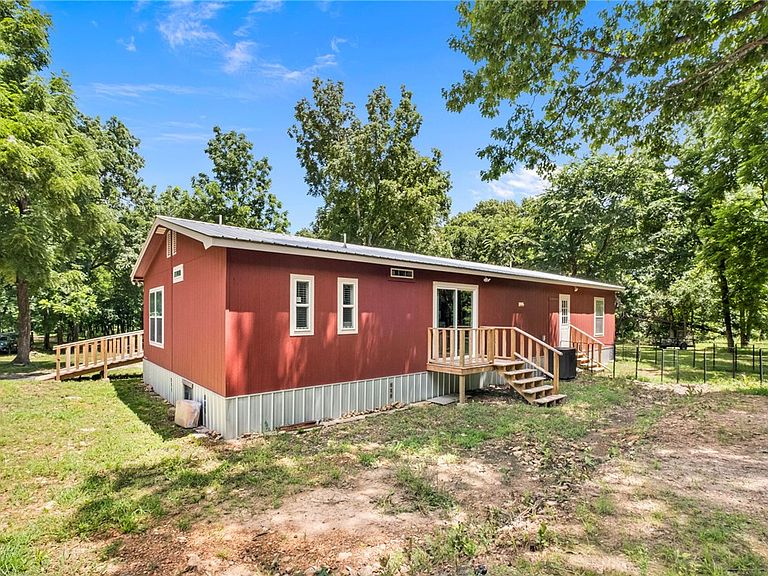
ARE YOU LOOKING FOR PEACE, QUIET, LAND WITH TREES AND A LOVELY PLACE TO CALL YOURS? HERE YOU GO! New 2023 model doublewide (4 br/2 ba) on a permanent foundation (ALL financing options work), sadly family has to get back to the city life for their personal life.... allowing YOU the opportunity to capture this lovely homestead! 30 ac mol, mostly wooded with open field for livestock (fenced) with a spicket for watering. The home offers a very spacious 4 bedrooms, primary suite is open with whirlpool tub, the floor plan is welcoming for all family events, kitchen space with lots of cabinetry and an island for extra seating. The Seller recently completed the following updates: fenced the pasture in the front, added the new front porch with landing (handicap accessible), added electric, entry door, and overhead door to shop, added lights to the shop, compact screening to shop floor, new flooring in the LR/hallway areas, sellers have excellent fiber internet!!! 30 min to Tulsa and to NWA! SEE TODAY!
Getting Around
 Car-Dependent
 Very Limited Transit
 Somewhat Bikeable
Schools
Construction
Condition
- Year built: 2023
Materials
- Foundation: Skirt,Slab,Tie Down
- Roof: Metal
- Construction materials: Vinyl Siding
Type & Style
- Home type: MobileManufactured
- Property subType: Manufactured Home,Single Family Residence
Interior
Appliances
- Appliances included: Dishwasher,Electric Oven,Electric Range,Electric Water Heater,Range Hood
- Laundry features: Washer Hookup,Dryer Hookup
Bedrooms & Bathrooms
- Bedrooms: 4
- Bathrooms: 2
- Full bathrooms: 2
Features
- Built-in Features,Ceiling Fan(s),Eat-in Kitchen,None,Other,Pantry,Split Bedrooms,Solid Surface Counters,Walk-In Closet(s)
- Flooring: Carpet,Luxury Vinyl Plank
Heating & Cooling
- Heating features: Central,Electric
- Cooling features: Central Air,Electric
Interior Area
- Total structure area: 1,620
- Total interior livable area: 1,620 sqft
Property
Details
- Parcel number: 490004129
- Special condition: None
- Wooded area: 20
Features
- Levels: One
- Stories: 1
- Patio & porch: Covered,Porch
- Exterior features: Gravel Driveway,Unpaved Driveway
- Fencing: Partial
- Waterfront features: None
Lot
- Lot size: 30 Acres
- Features: Cleared,Level,Not In Subdivision,None,Outside City Limits,Rural Lot,Secluded,Wooded
Parking
- Total spaces: 4
- Parking features: Detached,Garage,RV Access/Parking
- Has garage: Yes
- Covered spaces: 4