



145 N 74th St, Mesa, AZ, 85207
About This Home
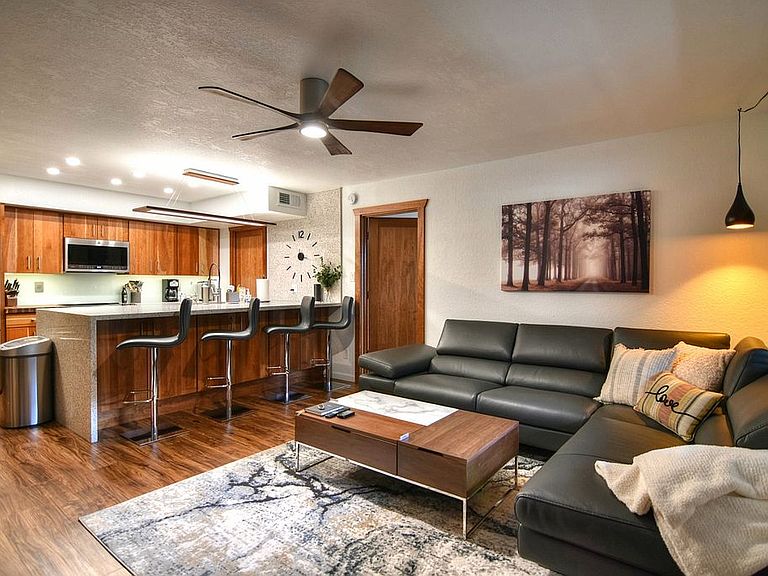
Great investment opportunity with luxurious 2 bed 2 bath condo! Turnkey vacation rental fully furnished and stocked with all the basic needs including linens and cookware. This ground level unit has a split floorplan with private dual master bedroom suites and private full bathrooms with luxurious tiled walk-in showers and lighted vanity mirrors. A wrap around Copenhagen leather sofa and lift top coffee table make a great place to relax in front of a 75” big screen TV. Ceiling fans in each room with remote controls, down blankets and a selection of pillows, top-down-bottom-up window shades, and frosted sliding bedroom windows are just a few of the quality touches throughout. It also has an in-unit laundry room with a stacked washer and dryer and a water softener. The spacious open kitchen has beautiful granite countertops with 4 swivel Copenhagen leather bar stools, stainless steel appliances with a double oven, a reverse osmosis water filter, and Keurig and drip coffee makers. The kitchen is also stocked with quality tools and supplies for your cooking and baking needs. Both full luxurious bathrooms have walk in tiled showers with rain shower heads and separately controlled shower wands, lighted vanity mirrors, as well as a water softener and plush bath towels to wrap you in softness. The master bedroom suites have large walk in closets with motion lights, white down comforters and memory foam mattresses for a comfortable night’s rest, as well as wireless phone chargers and large wall mounted flat screen TVs. One bedroom has an attached private full bathroom; and there is a pocket partition door to separate the second bedroom and bathroom from the living area and make it into another private suite. There is a front patio with a sitting area, as well as a community heated pool and hot tub a short walk away, and a grassy common area with picnic tables and bbq grills. The condo also comes with a covered, assigned parking spot directly in front of the condo, and there are several uncovered and unassigned parking spots available to use.
Getting Around
 Car-Dependent
 Some Transit
 Bikeable
Schools
Construction
Condition
- Year built: 1992
Materials
- Roof: Built-up
Type & Style
- Home type: Apartment
Interior
Appliances
- Appliances included: Dishwasher,Dryer,Freezer,Microwave,Range / Oven,Refrigerator,Washer
- Laundry features: In Unit
Bedrooms & Bathrooms
- Bedrooms: 2
- Bathrooms: 2
- Full bathrooms: 2
Features
- Flooring: Tile,Carpet,Laminate
Heating & Cooling
- Heating features: Forced air
- Cooling features: Other
Interior Area
- Total interior livable area: 975 sqft
Property
Details
- Parcel number: 21816247
Features
- Exterior features: Stucco
- Has spa: Yes
Lot
- Lot size: 90 sqft
Parking
- Parking features: Carport,Off-street