
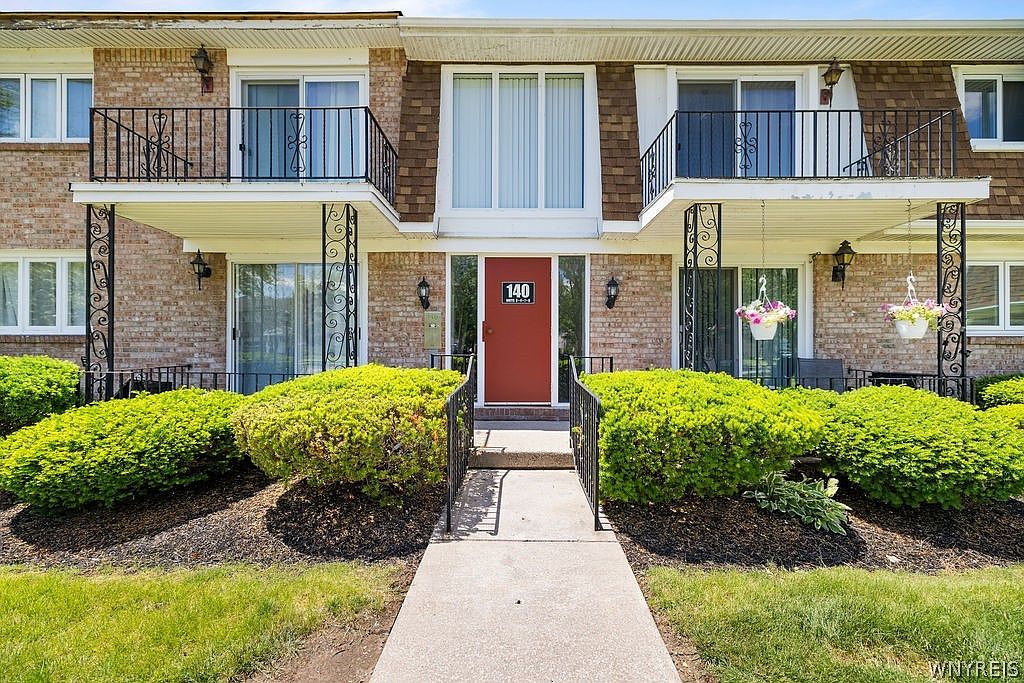



140 Old Lyme Dr APT 4, Buffalo, NY, 14221
About This Home
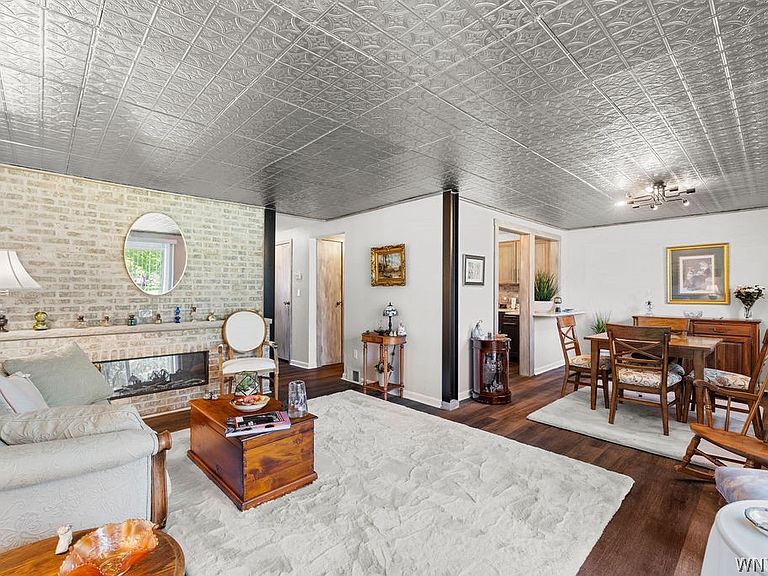
Welcome to 140 Old Lyme Drive, Unit #4 — a stylishly updated condo that makes low-maintenance living easy and comfortable. This move-in-ready home offers 2 spacious bedrooms and 2 full baths, including a private primary suite with its own modern en-suite. Inside, you’ll find an updated kitchen, fresh flooring, and tasteful finishes that create a warm, inviting vibe. The smart layout offers plenty of space for both relaxing and entertaining, while keeping everyday life convenient. Residents can enjoy great community perks like a sparkling in-ground pool and tennis courts, perfect for unwinding or staying active. Ideally located near shopping, dining, groceries, and other essentials, this home blends easy access with a peaceful neighborhood feel. Whether you’re downsizing, buying your first place, or just want hassle-free living, this turnkey condo is a fantastic find in a sought-after community.
Getting Around
 Somewhat Walkable
 Minimal Transit
 Bikeable
Schools
Construction
Condition
- Property condition: Resale
- Year built: 1969
Materials
- Roof: Asphalt
- Construction materials: Brick,Copper Plumbing
Type & Style
- Home type: Condo
- Property subType: Townhouse,Condominium,Apartment
Interior
Appliances
- Appliances included: Dishwasher,Electric Oven,Electric Range,Disposal,Gas Water Heater,Microwave
- Laundry features: Common Area,In Basement
Basement
- Has basement: Yes
- Basement: Full
Bedroom1
- Level: First
- Dimensions: 12.00 x 14.00
Bedroom2
- Level: First
- Dimensions: 12.00 x 13.00
Bedrooms & Bathrooms
- Bedrooms: 2
- Bathrooms: 2
- Full bathrooms: 2
- Main level bathrooms: 2
- Main level bedrooms: 2
Dining Room
- Level: First
- Dimensions: 10.00 x 12.00
Family Room
- Level: First
- Dimensions: 12.00 x 16.00
Features
- Breakfast Bar,Separate/Formal Living Room,Living/Dining Room,Quartz Counters,Sliding Glass Door(s),Solid Surface Counters,Bedroom on Main Level,Bath in Primary Bedroom,Main Level Primary
- Door features: Sliding Doors
- Flooring: Luxury Vinyl
- Number of fireplaces: 1
- Fireplace: Yes
Heating & Cooling
- Heating features: Gas,Forced Air
- Cooling features: Central Air
Interior Area
- Total structure area: 1,092
- Total interior livable area: 1,092 sqft
Kitchen
- Level: First
- Dimensions: 10.00 x 11.00
Property
Details
- Parcel number: 14228905516000020160001404
- Special condition: Standard
Features
- Levels: One
- Stories: 1
- Pool features: Community,In Ground
- Patio & porch: Open,Porch
- Exterior features: Pool
Lot
- Lot size: 1,306 sqft
- Features: Irregular Lot
Parking
- Parking features: No Garage,Open
- Has uncovered spaces: Yes