


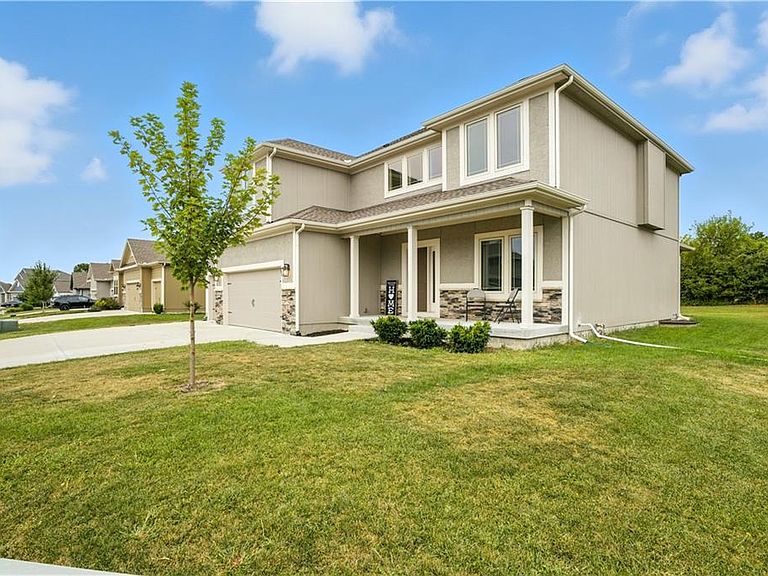

10838 N Bristol Ave, Kansas City, MO, 64156
About This Home
Welcome to 10838 N Bristol Avenue — a Hoffman-built "Scottsdale" plan offering 5 bedrooms, 4½ bathrooms, and 3-car front-facing garage on one of the subdivision's most coveted corner lots, tucked alongside a quiet cul-de-sac with serene wooded greenery directly behind the home. This traditional 2-story features frame construction with stone and composition trim, approximately 3 years young. Inside, enjoy an open-concept layout with a great room featuring a zero-clearance fireplace, formal living, formal dining, breakfast room, eat-in kitchen, and a dedicated mud room off the garage entry. The kitchen is equipped with stainless steel appliances including dishwasher, microwave, refrigerator, and electric range/oven, plus bar seating and a center island with pantry. The upstairs primary suite offers dual vanities, a soaking tub, and a separate shower. A rare fully finished walk-down basement adds an additional bedroom, full bathroom, and flexible space ideal for a theater, playroom, or home office. Additional highlights include carpet and LVP flooring throughout, ceiling fans, central electric heating and cooling, and city/public water and sewer. The covered patio and private backyard deliver an amazing outdoor outlook. Community amenities include a swimming pool, play area, and an HOA of approximately $29/month covering amenities, snow removal, and street maintenance. Located near a premier golf course and Shoal Creek Living History Museum, within a highly rated school district.
Getting Around
 Car-Dependent
 No Nearby Transit
 Somewhat Bikeable
Schools
Construction
Condition
- Year built: 2022
Materials
- Roof: Composition
- Construction materials: Frame,Stone Trim
Other
- Builder model: "The Scottsdale"
- Builder name: Hoffman
Type & Style
- Home type: SingleFamily
- Architectural style: Traditional
- Property subType: Single Family Residence
Interior
Appliances
- Appliances included: Dishwasher,Microwave,Refrigerator,Stainless Steel Appliance(s)
- Laundry features: In Basement,Off The Kitchen
Basement
- Has basement: Yes
- Basement: Basement BR,Finished,Full
Bathroom2
- Level: Second
Bathroom3
- Level: Second
Bathroom4
- Level: Second
Bathroom5
- Level: Basement
Bedroom1
- Level: Second
Bedroom2
- Level: Second
Bedroom3
- Level: Second
Bedroom4
- Level: Second
Bedroom5
- Level: Basement
Bedrooms & Bathrooms
- Bedrooms: 5
- Bathrooms: 5
- Full bathrooms: 4
- 1/2 bathrooms: 1
Features
- Ceiling Fan(s),Kitchen Island,Pantry,Vaulted Ceiling(s)
- Flooring: Carpet
- Number of fireplaces: 1
- Fireplace features: Great Room,Zero Clearance
- Fireplace: Yes
- Finished area below ground: 1,000
- Finished area above ground: 2,227
Half Bath
- Level: Main
Heating & Cooling
- Heating features: Electric
- Cooling features: Electric
Interior Area
- Total structure area: 3,227
- Total interior livable area: 3,227 sqft
Living Room
- Level: Main
Other
- Level: Lower
Property
Details
- Parcel number: 108060001001.00
Lot
- Lot size: 0.26 Acres
- Features: City Lot
Parking
- Total spaces: 3
- Parking features: Built-In,Garage Faces Front
- Has garage: Yes
- Attached garage spaces: 3
- Covered spaces: 3