


2828 Lombard Ave, Berwyn, IL, 60402
4beds
3baths
1,800sqft
$424,900
$236price/sqft
$3,104/moest. monthly cost
$124,160/yrincome needed
About This Home
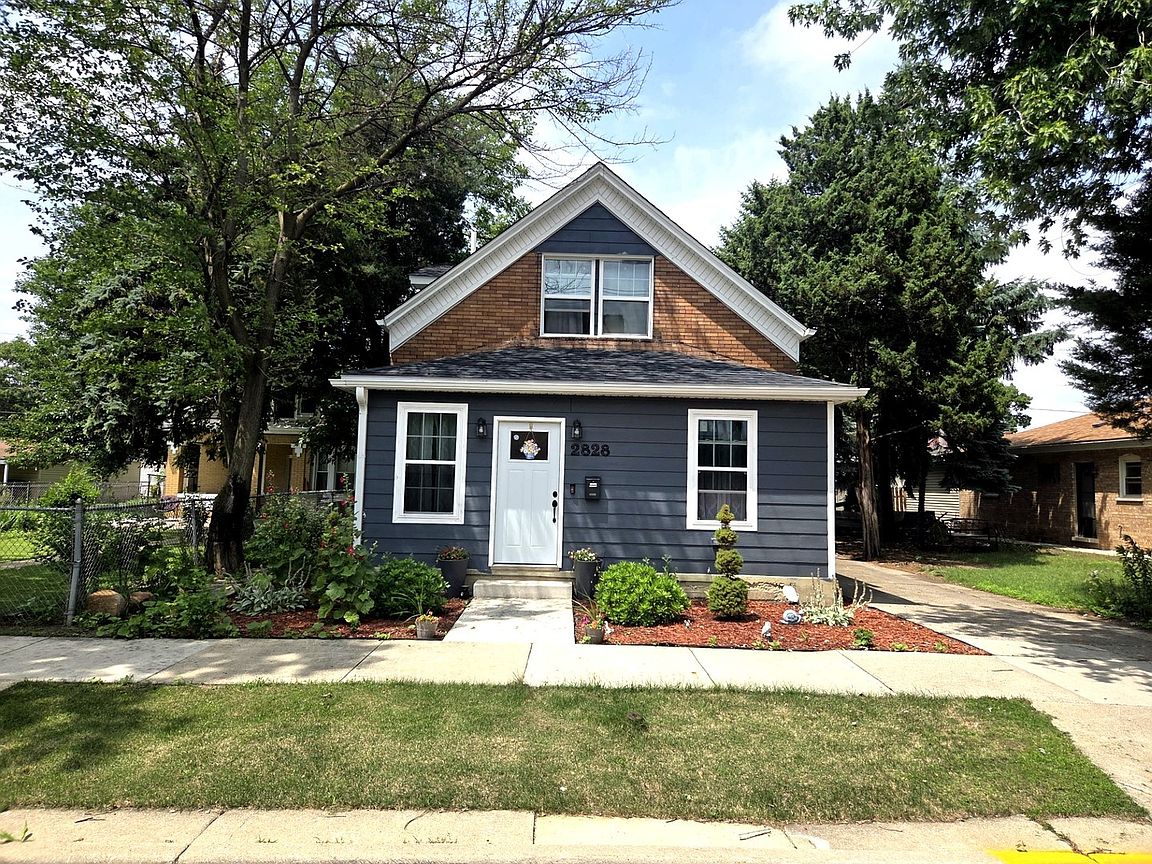
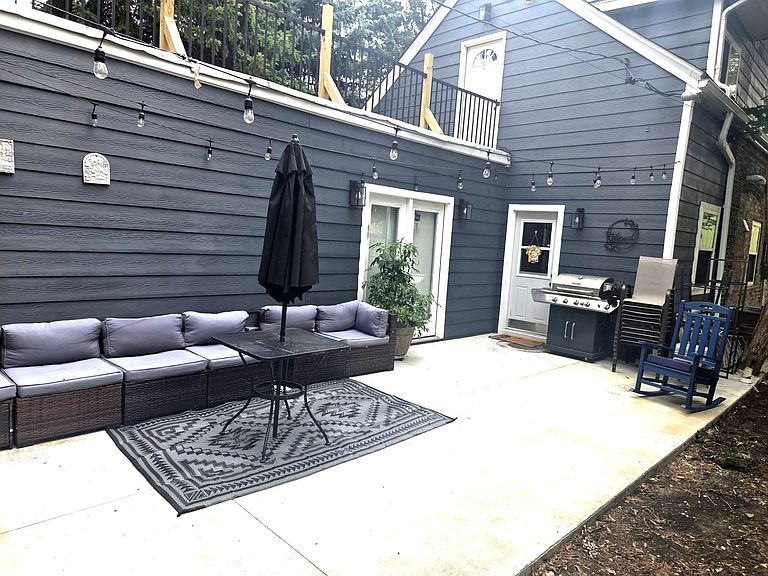
Stunning Single home with double lot. This Beautiful home offers a spacious layout and thoughtful upgrades throughout. When you walk inside discover a bright open concept floor plan that is perfect for everyday living and effortless entertaining. Boasting 4 generous bedrooms and 3 full bathrooms, this home offers versatility ideal for large family. The fully finished 2 floor provides even more room for a cozy family room, game night hub, personal gym, or home theater. Outside, enjoy warm summer evenings on the attached roof deck, perfect for grilling and relaxing. Don't miss your chance to make this home yours. List of new Electrical, Plumbing, HVAC, Kitchen Cabinets and appliances. Roofing shingles, New Siding, Windows, Doors,
Getting Around
64
 Somewhat Walkable
43
 Some Transit
55
 Bikeable
Schools
5/10
5/10
6/10
Construction
Condition
- Year built: 1915
Materials
- Construction materials: Vinyl Siding,Brick
Notable Dates
- Major remodel year: 2024
Type & Style
- Home type: SingleFamily
- Property subType: Single Family Residence
Interior
Basement
- Basement: None
Bedroom2
- Level: Main
- Area: 126
- Dimensions: 9X14
Bedroom3
- Level: Main
- Area: 90
- Dimensions: 9X10
Bedroom4
- Level: Second
- Area: 165
- Dimensions: 15X11
Bedrooms & Bathrooms
- Bedrooms: 4
- Bathrooms: 3
- Full bathrooms: 3
Dining Room
- Level: Main
- Area: 198
- Dimensions: 11X18
Family Room
- Level: Second
- Area: 400
- Dimensions: 20X20
Heating & Cooling
- Heating features: Natural Gas,Electric
- Cooling features: Central Air
Interior Area
- Total structure area: 0
- Total interior livable area: 1,800 sqft
Kitchen
- Level: Main
- Area: 176
- Dimensions: 11X16
Laundry
- Level: Second
- Area: 56
- Dimensions: 7X8
Living Room
- Level: Main
- Area: 198
- Dimensions: 11X18
Master Bedroom
- Features: Bathroom (Full)
- Level: Main
- Area: 204
- Dimensions: 12X17
Property
Accessibility
- Accessibility features: No Disability Access
Details
- Parcel number: 16293190310000
- Special condition: None
Features
- Stories: 2
Lot
- Lot size: 7,500 sqft
- Lot size dimensions: 60X125
Parking
- Total spaces: 2
- Parking features: Yes,Detached,Garage
- Has garage: Yes
- Attached garage spaces: 2
- Covered spaces: 2